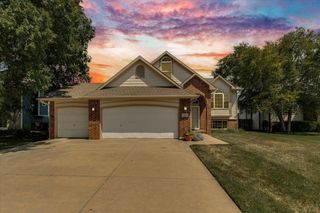
2214 S Vintage Dr, Andover, KS 67002
- 4 beds |
- 2 baths |
- 1,801 sqft
 Single-Family Home
  Built in 2026
  0.26acre lot
 3 car garage
  $216/sqft
  Listed 26 days ago
Property Description
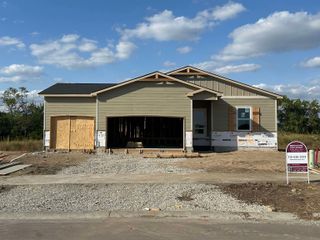
The Franklin floor plan by Liberty Communities offers 4 bedrooms, 2 baths, and 1,801 square feet on the main level, plus a view-out basement that adds exceptional flexibility and future living space in the Andover school district. The basement comes fully framed for two additional bedrooms and a spacious family/rec area, with the full basement bathroom already finished. Buyers can enjoy the unfinished space as-is or choose to have the basement completed by Liberty Communities for an additional cost. Upstairs, the Franklin features a dedicated flex space that works well as a home office, playroom, reading area, or additional lounge without sacrificing the benefit of four main-level bedrooms. The open-concept living, dining, and kitchen areas create an easy flow for everyday living, while a rear deck extends the living space outdoors. The primary suite is tucked away with its own bath and walk-in closet, while the secondary bedrooms, additional full bath, and laundry are thoughtfully arranged nearby. Located in Tuscany with convenient access to Andover amenities and east Wichita, the Franklin combines functional main-level living with the added space and possibilities of a view-out basement.
- Listing Status:
- Active
- Data Last Updated:
- October 5, 2026 at 5:22AM
- Listing Office:
- Berkshire Hathaway PenFed Realty : 316-721-9271
- Listing Agent:
- Colton Pepper : 316-295-9609
- MLS ID:
- 678856
- General: Guttering - ALLIrrigation PumpIrrigation WellSprinkler SystemFrame w/Less than 50% Mas
- Style: Ranch
- Roofing: Composition
- General: Stone VeneerOneFullView OutConcrete
- Road/Access: Paved Road
- HOA Amenities: Gen. Upkeep for Common Ar330.0
- Originating MLS: sckansas
- School District: Andover School District (USD 385)
- County: Butler
- Zoning: TUSCANY ADD PH 5S31T27R03EBLOCK D11531 SQUARE FEETLOT 4 EXC W6008-309-31-0-40-10-065.00-0
- Utilities: Sewer AvailableNatural Gas AvailablePublic
- Source: sckansas
- Ownership: Builder
This listing courtesy of Colton Pepper , Berkshire Hathaway PenFed Realty
Monthly Payment
- Principal & Interest $
- Property Taxes $
- Home Insurance $
- VA Funding Fee $

 New - 3 days ago