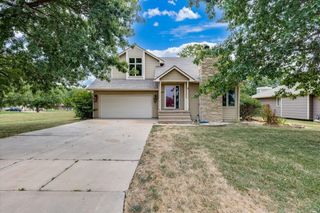
2421 N FIELDSTONE STREET, Andover, KS 67002
- 4 beds |
- 3 baths |
- 2,432 sqft
 Single-Family Home
  Built in 2007
  0.26acre lot
 2 car garage
  $158/sqft
  Listed 1 month ago
Property Description
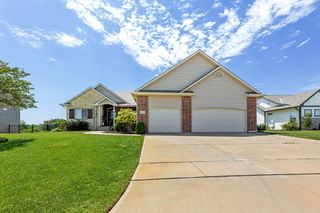
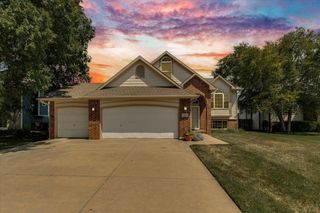
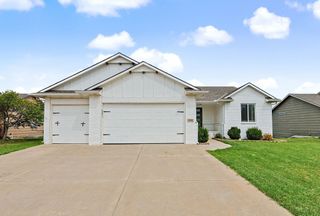
All Special taxes are paid off, and this beautifully updated LAKEVIEW, 4-bedroom, 3-bath home offers an exceptional opportunity in the desirable Cornerstone Addition with walking distance to Andover schools. Enjoy all the neighborhood amenities, including three swimming pools, playgrounds, basketball and pickleball courts, walking paths, and scenic ponds, all while owning one of the more affordable homes in the area. Inside, Enjoy a split-bedroom floor plan for added privacy, perfect for families or hosting guests and the home has been thoughtfully remodeled with NEW VENT OUT MICROWAVE, newer engineering wood flooring on the main level, fresh interior paint, granite countertops, painted cabinetry, and updated kitchen appliances. The roof was replaced in 2020 (per previous owner), leaving little for the next owner to do but move in. Main floor laundry. The spacious walk-out basement with wet Bar is a rare feature in the neighborhood, providing additional living space and easy access to the backyard. Situated on a large lot with sprinkler system backing to the neighborhood pond, this home offers one of the best water views in Andover at this price point. If you've been searching for a move-in-ready home with no special taxes remaining, outstanding neighborhood amenities, a walk-out basement, and a fabulous water view, this is one you won't want to miss. Schedule your showing today!
- Listing Status:
- Active
- Data Last Updated:
- August 20, 2026 at 7:23AM
- Listing Office:
- RE/MAX Associates : 316-634-1313
- Listing Agent:
- Nancy Shih : 316-992-1108
- MLS ID:
- 676081
- General: Guttering - ALLSprinkler SystemFrame w/Less than 50% Mas
- Style: Ranch
- Roofing: Composition
- General: OneFullWalk Out At GradeView Out
- Road/Access: Paved Road
- HOA Amenities: Recreation FacilityGen. Upkeep for Common Ar420.0
- Originating MLS: sckansas
- School District: Andover School District (USD 385)
- County: Butler
- Zoning: 49495-8
- Utilities: Sewer AvailableNatural Gas AvailablePublic
- Source: sckansas
- Ownership: Individual
This listing courtesy of Nancy Shih , RE/MAX Associates
Monthly Payment
- Principal & Interest $
- Property Taxes $
- Home Insurance $
- VA Funding Fee $

 New - 1 day ago