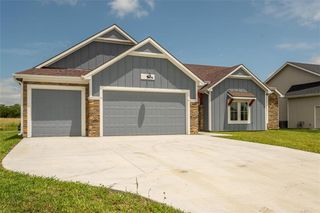
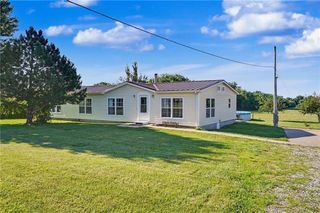
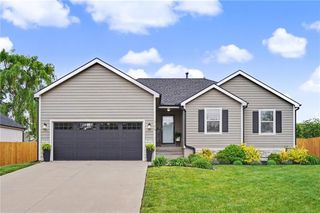
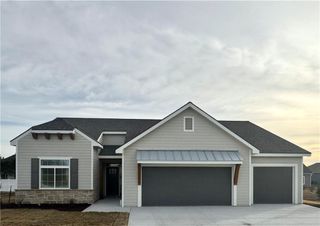
429 Rockers Drive, Baldwin City, KS 66006
- 3 beds |
- 2 baths |
- 1,635 sqft
 Single-Family Home
  Built in 2026
  9,148sqft lot
 2 car garage
  $250/sqft
  Listed 1 month ago
Property Description
Welcome to the Adalynn Plan by Elder Enterprises! This thoughtfully designed new construction home offers 1,635 sq. ft. of modern, open-concept living in Baldwin City's desirable Heritage Addition. Featuring 3 bedrooms, 2 full bathrooms, and a walk-in closet in every bedroom, this floor plan combines comfort with functionality. The spacious kitchen is the heart of the home and features a large island, gas stove, and plenty of room for cooking, gathering, and entertaining. Step outside to a 12' x 20' patio with a 12' x 12' covered section, offering the perfect blend of sun and shade for relaxing, grilling, or entertaining guests. Built on a slab for easy, low-maintenance living, this home offers quality craftsmanship and a functional layout that's perfect for everyday living. Estimated to be completed soon - don't miss your chance to make this beautiful new home yours. Schedule your showing today!
- Listing Status:
- Active
- Data Last Updated:
- August 12, 2026 at 7:18AM
- Listing Office:
- Real Broker, LLC : 785-329-9077
- Listing Agent:
- Kate Johnson : 913-271-5801
- Contact:
- 913-271-5801
- MLS ID:
- 2630320
- Style: Traditional
- Other Structures: Patio
- Parking: Attached
- Roofing: Composition
- General: Ranch
- Road/Access: Paved
- HOA Amenities: 0.0Annually
- Originating MLS: hmls
- School District: Baldwin
- County: DouglasKS
- Zoning: HERITAGE ADDITION NO 2B BLK 2 LT 28 (PLAT 2024)023-201-02-0-20-01-029.00-0
- Water: Public
- Sewer: Public Sewer
- Source: hmls
- Ownership: Investor
This listing courtesy of Kate Johnson , Real Broker, LLC
Monthly Payment
- Principal & Interest $
- Property Taxes $
- Home Insurance $
- VA Funding Fee $