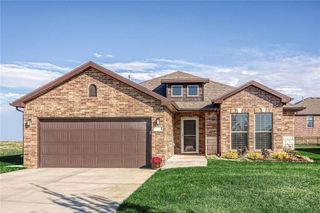
15630 Austin Court, Basehor, KS 66007
- 3 beds |
- 2 baths |
- 1,645 sqft
 Single-Family Home
  Built in 2026
  0.36acre lot
 2 car garage
  $257/sqft
  Listed 1 month ago
Property Description
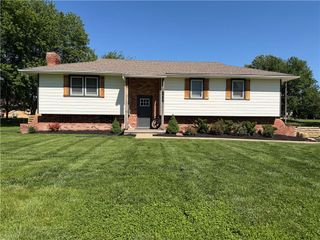
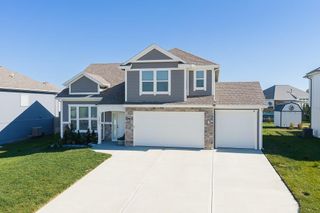
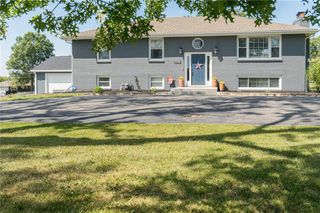
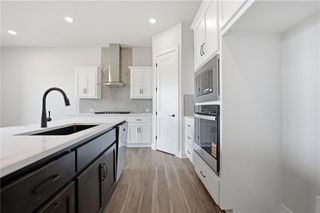
Welcome to the Marie Plan by Arise Homes, located in the new home community of Tomahawk Valley! This beautiful 3- bedroom, 2-bath ranch makes the most of its space with a thoughtfully designed layout that feels complete from the moment you walk in. The kitchen, dining, and living areas flow together in a comfortable open-concept main living space, giving you everything you need without feeling pared down. The kitchen features a large center island, granite countertops, soft-close cabinetry, stainless steel appliances, and a gas range. The spacious primary suite offers a spainspired bath with separate tub and shower and dual vanities. Additional highlights include a real brick and stone exterior, insulated garage doors and walls, and a storm shelter in the garage. Quality craftsmanship, beautiful finishes, and low-maintenance living. **PHOTOS ARE OF A PREVIOUS HOME AND MAY INCLUDE UPGRADES NOT INCLUDED IN THE BASE PRICE**
- Listing Status:
- Active
- Data Last Updated:
- September 26, 2026 at 6:18AM
- Listing Office:
- Lynch Real Estate : 913-369-3000
- Listing Agent:
- Dan Lynch : 913-481-6847
- Contact:
- 913-481-6847
- MLS ID:
- 2636249
- Style: Traditional
- Other Structures: Covered Patio
- Parking: AttachedGarage Faces Front
- Roofing: Composition
- Windows: Thermal Windows
- General: Ranch
- Road/Access: Paved
- HOA Amenities: 250.0Annually
- Originating MLS: hmls
- School District: Basehor-Linwood
- County: Leavenworth
- Zoning: TOMAHAWK VALLEY 4TH PLATS02T11R22ELot 44181-02-0-00-00-257.00-0
- Water: Public
- Sewer: Public Sewer
- Source: hmls
- Ownership: Other
This listing courtesy of Dan Lynch , Lynch Real Estate
Monthly Payment
- Principal & Interest $
- Property Taxes $
- Home Insurance $
- VA Funding Fee $

 New - 3 days ago