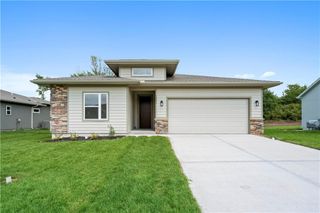
1684 N 156th Street, Basehor, KS 66007
- 3 beds |
- 2 baths |
- 1,650 sqft
 Single-Family Home
  Built in 2026
  0.44acre lot
 3 car garage
  $345/sqft
  Listed 22 days ago
Property Description
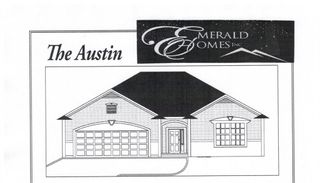
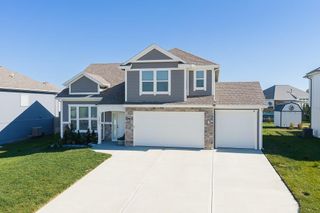
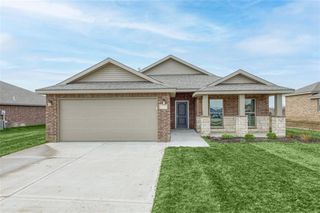
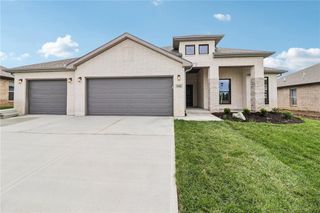
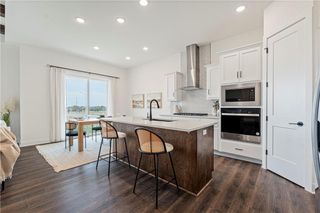
NEW AUSTIN RANCH WITH OVERSIZED 3-CAR GARAGE! The AUSTIN ranch floorplan by Emerald Homes is loaded with quality features and thoughtful design. The open great room features a gorgeous stone fireplace, wrought iron spindles, and an extensive custom trim package. The gourmet kitchen offers custom-built cabinets, granite countertops, large island, stainless steel appliances, engineered hardwood floors, and a huge walk-in pantry. The spacious primary suite includes a vaulted lighted tray ceiling, large walk-in closet, Jacuzzi whirlpool tub, and tiled shower. A convenient laundry/mud room connects directly to the kitchen and garage. Enjoy the large covered patio for outdoor living and entertaining. Located just 5 minutes from The Legends, Village West Shopping District, and Kansas Speedway. Pictures are similar to what the home will look like when finished. Taxes and room sizes are estimated.
- Listing Status:
- Active
- Data Last Updated:
- September 26, 2026 at 7:18AM
- Listing Office:
- Lynch Real Estate : 913-369-3000
- Listing Agent:
- Dan Lynch : 913-481-6847
- Contact:
- 913-481-6847
- MLS ID:
- 2640526
- General: Bath
- Style: Traditional
- Other Structures: Covered Patio
- Parking: AttachedGarage Faces Front
- Roofing: Composition
- Windows: Thermal Windows
- General: Ranch
- Road/Access: Paved
- HOA Amenities: Trail(s)250.0Annually
- Originating MLS: hmls
- School District: Basehor-Linwood
- County: Leavenworth
- Zoning: TOMAHAWK VALLEY 4TH PLATS02T11R22ELot 37181-02-0-00-00-252.00-0
- Water: Public
- Sewer: Public Sewer
- Source: hmls
- Ownership: Private
This listing courtesy of Dan Lynch , Lynch Real Estate
Monthly Payment
- Principal & Interest $
- Property Taxes $
- Home Insurance $
- VA Funding Fee $