1784 N 157th Terrace, Basehor, KS 66007
- 2 beds |
- 2 baths |
- 1,321 sqft
 Single-Family Home
  Built in 2026
  2,178sqft lot
 2 car garage
  $318/sqft
  Listed 1 month ago
Property Description
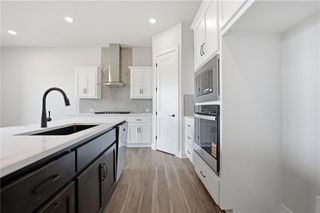
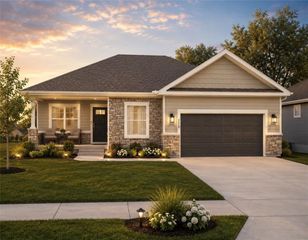
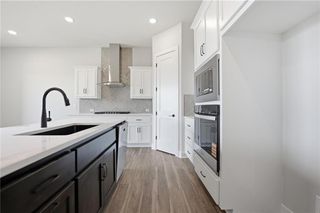
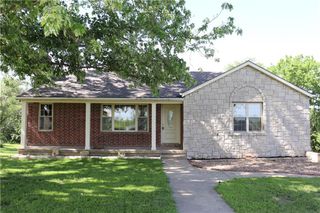
NEW DETACHED RANCH VILLA WITH OPEN LIVING & FULL BASEMENT Enjoy easy, low-maintenance living in this brand-new 2-bedroom detached ranch villa featuring an open, thoughtfully designed floor plan and upgraded finishes throughout. The kitchen offers quartz countertops, a large center island, walk-in pantry, and plenty of space for everyday living and entertaining. The open living area is highlighted by a beautiful tile fireplace with a wood mantel and custom built-ins on both sides. An upgraded trim package and crown molding accent the box-vault ceiling in the living room, adding architectural detail and a custom-home feel. The main-level primary suite features two walk-in closets, crown molding, and a private bath with a walk-in shower. A second bedroom with its own walk-in closet and a full bath provides additional space for guests or a home office. A generously sized main-floor laundry room adds even more convenience and functionality to the single-level living space. The full unfinished basement features 9-foot foundation walls and was thoughtfully planned with future finishing in mind. Plumbing is already roughed in for a future bathroom, and an egress window is in place for a potential future bedroom. With plenty of additional space for a recreation room, family room, storage, or other uses, the basement offers excellent flexibility for future expansion. The exterior combines LP SmartSide siding with stone and shake accents for an attractive, low-maintenance finish. Thoughtful details and upgraded finishes throughout give this new home a custom feel while maintaining the convenience of easy, low-maintenance ranch living.
- Listing Status:
- Active
- Data Last Updated:
- September 26, 2026 at 7:18AM
- Listing Office:
- Lynch Real Estate : 913-369-3000
- Listing Agent:
- Dan Lynch : 913-481-6847
- Contact:
- 913-481-6847
- MLS ID:
- 2634468
- Style: Traditional
- Other Structures: PorchDeck- Covered
- Parking: AttachedGarage Faces Front
- Roofing: Composition
- Windows: Thermal Windows
- General: Ranch
- Road/Access: Paved
- HOA Amenities: Trail(s)Lawn ServiceSnow Removal200.0Monthly
- Originating MLS: hmls
- School District: Basehor-Linwood
- County: Leavenworth
- Zoning: TOMAHAWK VALLEY 6TH PLATS02T11R22ELot UNIT 50181-02-0-00-00-314.00-0
- Water: Public
- Sewer: Public Sewer
- Source: hmls
- Ownership: Private
This listing courtesy of Dan Lynch , Lynch Real Estate
Monthly Payment
- Principal & Interest $
- Property Taxes $
- Home Insurance $
- VA Funding Fee $