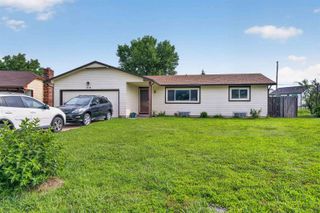
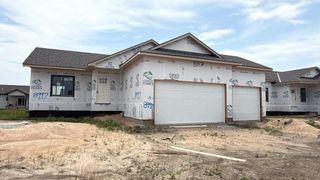
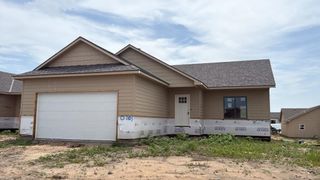
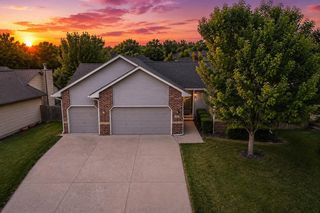
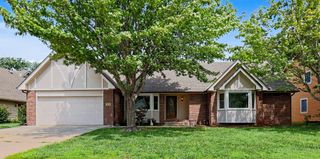
4326 N Mission St, Bel Aire, KS 67226
- 4 beds |
- 4 baths |
- 2,418 sqft
 Single-Family Home
  Built in 1994
  7,841sqft lot
 2 car garage
  $120/sqft
  Listed 2 months ago
Property Description
BACK ON THE MARKET! From morning coffee on the front porch to evenings on the spacious back deck, this home is designed for the way you actually live. Located in desirable Bel Aire and priced at $290,000, this property offers a rare combination of thoughtful updates and comfortable, functional space. The updated kitchen is the heart of the home, featuring modern finishes and a layout that flows seamlessly into the main living area, perfect for both everyday living and entertaining. Just off the main space, the large back deck extends your living area outdoors, creating the ideal spot for gatherings, grilling, or simply unwinding at the end of the day. The spacious primary suite provides a true retreat, with room to relax and recharge, while additional living areas offer flexibility for family, guests, or a home office. Throughout the home, you’ll find a balance of style and practicality that makes it easy to move right in and start enjoying. With its inviting curb appeal, front porch charm, and standout features inside and out, this is a home that delivers more than expected in today’s market.
- Listing Status:
- Pending
- Data Last Updated:
- July 7, 2026 at 7:22AM
- Listing Office:
- Platinum Realty LLC : 888-220-0988
- Listing Agent:
- Hillary A Board : 503-887-6002
- MLS ID:
- 672222
- General: Ceiling Fan(s)Walk-In Closet(s)Vaulted Ceiling(s)Window Coverings-Part
- Master Bedroom: Master Bedroom BathSep. Tub/Shower/Mstr BdrmTwo SinksStone Counters
- Appliances: DishwasherDisposalRefrigeratorRangeWasherDryer
- Dining: Kitchen/Dining Combo
- Laundry: In Basement
- Basement: Finished
- A/C: Central Air
- Heating: Forced Air
- Fireplace: OneLiving Room
- Style: Traditional
- Roofing: Composition
- General: FrameTwoFullView Out
- Road/Access: Paved Road
- Originating MLS: sckansas
- School District: Wichita School District (USD 259)
- County: Sedgwick
- Zoning: LOT 32 BLOCK 1 SUMMIT HILL ADD.00290365
- Fencing: Wood
- Utilities: Sewer AvailableNatural Gas AvailablePublic
- Source: sckansas
- Ownership: Individual
This listing courtesy of Hillary A Board , Platinum Realty LLC
Monthly Payment
- Principal & Interest $
- Property Taxes $
- Home Insurance $
- VA Funding Fee $

 New - 1 day ago