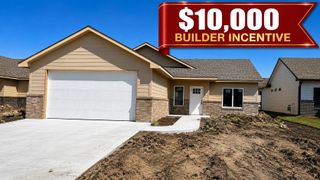
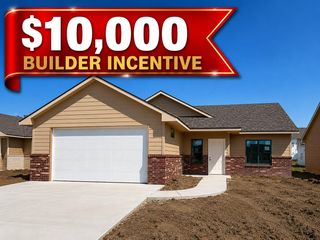
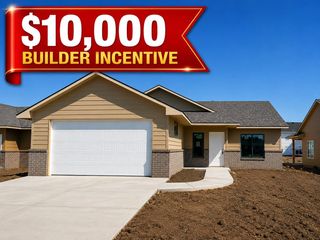
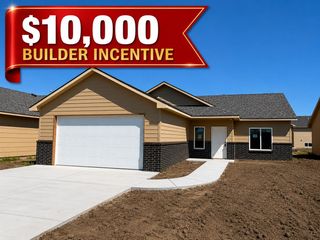
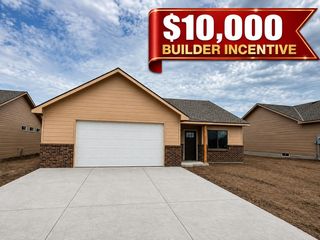
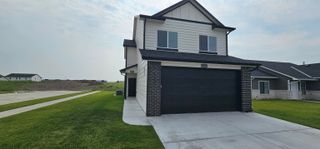
5709 Plumthicket St, Bel Aire, KS 67226
- 3 beds |
- 2 baths |
- 1,386 sqft
 Single-Family Home
  Built in 2026
  7,841sqft lot
 2 car garage
  $188/sqft
  Listed 22 days ago
Property Description
***Rough-In Stage 8/9*** Wonderfully thought out Rushmore floor plan by Liberty Communities! This 3-bedroom, 2-bath home offers 1,386 sq. ft. of open-concept living with vaulted ceilings and luxury vinyl plank flooring throughout the main living areas. The kitchen features granite countertops, abundant cabinet space, a spacious pantry, and a full appliance package, including the refrigerator, washer, and dryer. The primary suite offers a private bath and generous closet space, while the additional bedrooms provide flexibility for family, guests, or a home office. Enjoy outdoor living on the large concrete patio overlooking a fully landscaped yard with sod, sprinkler system, and shrubs. Oversized 2-car garage with garage door opener included. Conveniently located to 96/254 HWY and ready for you. This home also includes a FEMA-rated storm shelter conveniently located in the garage, providing added safety and peace of mind during severe weather. Schedule your private showing today!
- Listing Status:
- Active
- Data Last Updated:
- August 20, 2026 at 12:23PM
- Listing Office:
- Superior Realty : 316-440-6000
- Listing Agent:
- Basem Krichati : 316-516-0139
- MLS ID:
- 676697
- General: Guttering - ALLSprinkler SystemZero Step EntryFrame w/Less than 50% Mas
- Style: Ranch
- Roofing: Composition
- General: StoneOne
- Road/Access: Paved Road
- HOA Amenities: 350.0
- Originating MLS: sckansas
- School District: Circle School District (USD 375)
- County: Sedgwick
- Zoning: LOT 11 BLOCK E BEL AIRE LAKES ADDITION30024225
- Utilities: Sewer AvailableNatural Gas AvailablePublic
- Source: sckansas
- Ownership: Builder
This listing courtesy of Basem Krichati , Superior Realty
Monthly Payment
- Principal & Interest $
- Property Taxes $
- Home Insurance $
- VA Funding Fee $