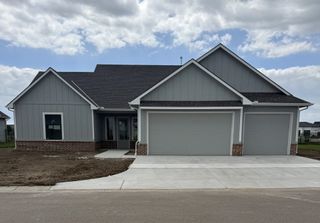
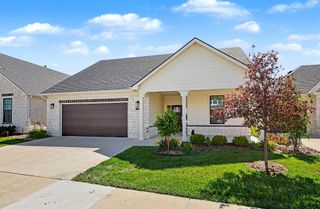
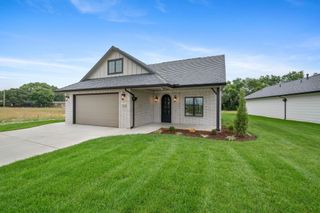
7726 E Turquoise, Bel Aire, KS 67226
- 2 beds |
- 2 baths |
- 2,098 sqft
 Town Home
  Built in 2020
  8,276sqft lot
 2 car garage
  $193/sqft
  Listed 1 month ago
Property Description
Welcome to easy, low-maintenance living in sought-after Elk Creek! This beautifully designed patio home offers one of the community’s larger floor plans with 2,098 square feet of thoughtfully planned living space, combining comfort, style, and convenience in a peaceful neighborhood setting. Enjoy a carefree lifestyle with lawn service, snow removal, and exterior maintenance all covered, giving you more time to enjoy the neighborhood clubhouse, swimming pool, and pickleball courts. Inside, the home welcomes you with a grand open entry and spacious open-concept living, dining, and kitchen areas featuring stylish luxury vinyl flooring and abundant natural light. The kitchen is both functional and inviting with a large eat-at island with sink, walk-in pantry, granite countertops, and plenty of space for gathering and entertaining. The private primary suite is a relaxing retreat featuring a large bedroom with direct patio access, an impressive ensuite bath with double sink granite vanity, walk-in tiled shower, water closet, and oversized walk-in closet. A second bedroom plus a French-door office provide flexible space for guests, hobbies, or working from home. Step outside to enjoy the oversized back patio, accessible from both the living room and primary bedroom. Partially covered and surrounded by mature trees, the backyard offers exceptional privacy with no direct view of neighbors — a rare and peaceful outdoor setting. Additional highlights include a storm shelter, spacious two-car garage, and charming covered front porch perfect for morning coffee or evening relaxation. This is the perfect blend of comfort, convenience, and low-maintenance living in a welcoming community you’ll love coming home to.
- Listing Status:
- Pending
- Data Last Updated:
- July 6, 2026 at 11:22PM
- Listing Office:
- RE/MAX Premier : 316-773-2707
- Listing Agent:
- Ashley Phillips : 316-409-2635
- MLS ID:
- 673519
- Master Bedroom: Master Bdrm on Main LevelMaster Bedroom BathShower/Master BedroomTwo SinksGranite CountersWater Closet
- Appliances: DishwasherDisposalMicrowaveRefrigeratorRange
- Dining: Eating BarLiving/Dining Combo
- Laundry: Main FloorSeparate Room220 equipment
- Basement: None
- A/C: Central Air
- Heating: Forced Air
- Fireplace: OneElectric
- General: Frame w/Less than 50% Mas
- Style: Ranch
- Roofing: Composition
- General: One
- HOA Amenities: Exterior MaintenanceLawn ServiceRecreation FacilitySnow RemovalTrashGen. Upkeep for Common Ar3240.0
- Originating MLS: sckansas
- School District: Wichita School District (USD 259)
- County: Sedgwick
- Zoning: LOT 10 EXC W 3 FT THEREOF & W 3 FT LOT 9 BLOCK 220173-104-19-0-14-02-014.02
- Utilities: Sewer AvailableNatural Gas AvailablePublic
- Source: sckansas
- Ownership: Individual
This listing courtesy of Ashley Phillips , RE/MAX Premier
Monthly Payment
- Principal & Interest $
- Property Taxes $
- Home Insurance $
- VA Funding Fee $