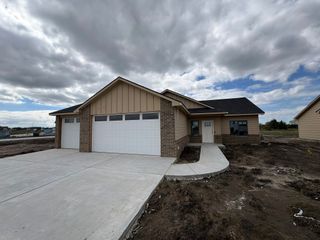
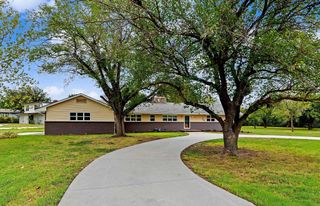
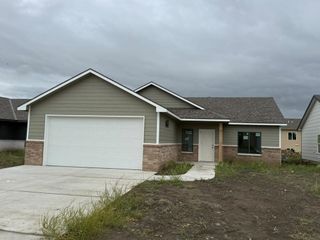
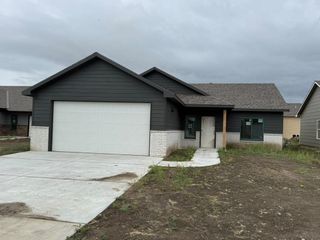
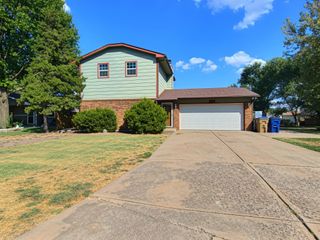
9213 Melissa Ave, Bel Aire, KS 67226
- 4 beds |
- 3 baths |
- 1,592 sqft
 Single-Family Home
  Built in 2026
  9,148sqft lot
 2 car garage
  $194/sqft
  Listed 23 days ago
Property Description
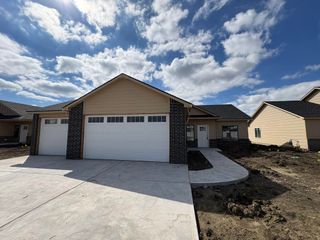
BRAND-NEW CONSTRUCTION WITH AN OVERSIZED GARAGE! This thoughtfully designed 4-bedroom and 3-bathroom home offers 1,592 sq. ft. of living space with an open-concept layout, plenty of natural light, and a functional floor plan built for everyday living. The spacious kitchen opens directly to the dining and living areas and features granite countertops, a large center island, plenty of cabinet space, and a walk-in pantry. Large windows throughout the home bring in an abundance of natural sunlight, while LVP flooring throughout provides a clean, modern look with easy maintenance. The private primary suite is tucked away from the additional bedrooms and features its own bathroom with dual vanities, a walk-in shower, and generous closet space. Three additional bedrooms provide plenty of flexibility, with the front bedroom also making an excellent home office or study. One of the standout features of this home is the huge 567 sq. ft. oversized garage—fully insulated and sheetrocked for a clean, finished feel and added functionality. With exceptional space, the garage can accommodate vehicles while leaving additional room for a workshop, hobby area, or extra storage. A convenient mudroom connects the garage to the main living area. Enjoy the peace of mind that comes with brand-new construction and a 1-year builder warranty. With 1,592 sq. ft. of living space, granite countertops, LVP flooring throughout, an open layout, tons of natural light, and an impressive 567 sq. ft. insulated and sheetrocked garage, this home offers the combination of style, space, and functionality buyers are looking for. Schedule your private showing today!
- Listing Status:
- Active
- Data Last Updated:
- October 5, 2026 at 1:21AM
- Listing Office:
- Superior Realty : 316-440-6000
- Listing Agent:
- Basem Krichati : 316-516-0139
- MLS ID:
- 678995
- General: Guttering - ALLZero Step EntryFrame w/Less than 50% Mas
- Style: Ranch
- Roofing: Composition
- General: One
- Road/Access: Paved Road
- HOA Amenities: 350.0
- Originating MLS: sckansas
- School District: Circle School District (USD 375)
- County: Sedgwick
- Zoning: LOT 6 BLOCK A BEL AIRE LAKES ADDITION30024097
- Utilities: Sewer AvailableNatural Gas AvailablePublic
- Source: sckansas
- Ownership: Builder
This listing courtesy of Basem Krichati , Superior Realty
Monthly Payment
- Principal & Interest $
- Property Taxes $
- Home Insurance $
- VA Funding Fee $

 New - 1 day ago