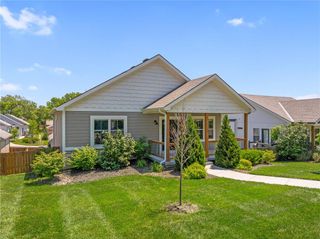
36420 W 102nd Place, De Soto, KS 66018
- 4 beds |
- 2 baths |
- 1,771 sqft
 Single-Family Home
  Built in 2026
  0.3acre lot
 2 car garage
  $241/sqft
  Listed 28 days ago
Property Description
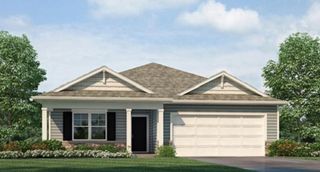
MODEL HOME - Chatham Floorplan. A large 4 bedroom ranch home with a covered front and back porch. Corner lot that overlooks the neighborhood pool. High ceilings and lots of windows create an airy, sundrenched atmosphere. The thoughtfully configured spaces offer lots of storage and the bedrooms are spaced away from each other for privacy. The inclusive dining, family room and kitchen allow for ample seating where everyone can gather. And the remote controlled fireplace allowing for color changes is the architectural exclamation point. A closet doesn't do justice to the wardrobe showroom in the primary bedroom. The kitchen comes with quartz, tile back splash, varied height cabinets w pulls and crown molding. Stainless steel appliances, sink and pull down faucet complement the white aesthetics. The epicurean kitchen opens directly to the grand living spaces, serving as the lifestyle hub of the home. This centralized design extends into the home's invisible infrastructure: a cutting-edge smart home tech package that allows you to control climate, lighting, and security with a single touch. All features are included in reproductions of this home. There are a few upgrades in the model. A fridge, w/d and a sprinkler system which increased cost. Come find your Chathum today!
- Listing Status:
- Active
- Data Last Updated:
- September 26, 2026 at 7:18AM
- Listing Office:
- DRH Realty of Kansas City, LLC : (785) 220-0894
- Listing Agent:
- DRH Team :
- MLS ID:
- 2637278
- Style: Traditional
- Other Structures: PorchCovered Patio
- Parking: AttachedGarage Door OpenerGarage Faces Front
- Roofing: Composition
- Windows: Thermal Windows
- General: Ranch
- Road/Access: Paved
- HOA Amenities: PoolManagementTrash750.0Annually
- Originating MLS: hmls
- School District: De Soto
- County: JohnsonKS
- Zoning: Lot 119Flint Meadows Easta subdivision in De SotoJohnson CountyKansas999999
- Water: Public
- Sewer: Public Sewer
- Source: hmls
- Ownership: Private
This listing courtesy of DRH Team , DRH Realty of Kansas City, LLC
Monthly Payment
- Principal & Interest $
- Property Taxes $
- Home Insurance $
- VA Funding Fee $