8663 Eagle Creek Drive, De Soto, KS 66018
- 4 beds |
- 3 baths |
- 2,150 sqft
 Single-Family Home
  Built in ——
  7,841sqft lot
 3 car garage
  $251/sqft
  Listed 4 months ago
Property Description
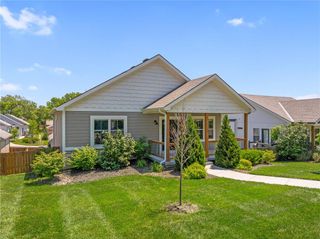
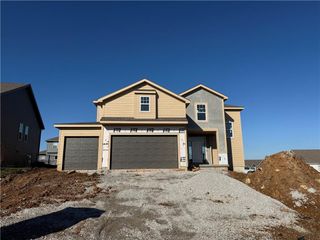
The William split level plan by L/M Custom Homes is currently under construction on lot 25. Est. completion Nov 2026. You will love the soaring vaulted ceilings in living area and primary bedroom. Open living/dining area offers versital space for hosting lifes special moments w/a crowd. Laundry near bedrooms. Kitchen w/walk in pantry, seating at island, cabinets feature concealed hinges and soft close. Primary bath w/double vanity, tub, and walk in shower. Primary closet w/3 levels of hanging is a welcome surprise. Gas fireplace, 15x12 covered back deck w/privacy fencing along back lot line. Lower level includes drop zone w/bench & cubbies. Minutes away from local schools, shops, restaurants, county parks, lakes, dog park, and rec paths make this location an easy yes. *FOLLOW DIRECTIONS. GPS IS LIKELY NOT ACCURATE*
- Listing Status:
- Active
- Data Last Updated:
- September 26, 2026 at 12:18PM
- Listing Office:
- Weichert, Realtors Welch & Co. : 913-647-5700
- Listing Agent:
- Shelly Milburn : 913-709-4425
- Contact:
- 913-709-4425
- MLS ID:
- 2616278
- Style: Traditional
- Other Structures: Deck- Covered
- Parking: AttachedGarage Faces Front
- Roofing: Composition
- General: Split Entry
- Road/Access: Paved
- HOA Amenities: Trail(s)365.0Annually
- Originating MLS: hmls
- School District: De Soto
- County: JohnsonKS
- Zoning: Lot 25Plat 1Residences at Eagle CreekAP61100000 0025
- Fencing: MetalPartialWood
- Water: Public
- Sewer: Public Sewer
- Source: hmls
- Ownership: Private
This listing courtesy of Shelly Milburn , Weichert, Realtors Welch & Co.
Monthly Payment
- Principal & Interest $
- Property Taxes $
- Home Insurance $
- VA Funding Fee $