8765 Thompson Drive, De Soto, KS 66018
- 3 beds |
- 3 baths |
- 1,571 sqft
 Single-Family Home
 Built in 2000
 0.26acre lot
 2 car garage
 $221/sqft
 Listed 2 months ago
Property Description
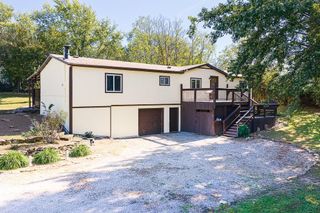
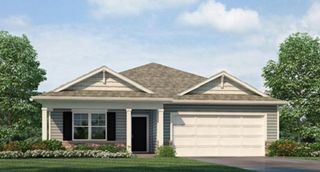
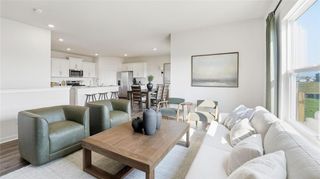
Cozy up by the wood-burning fireplace this fall in this move-in-ready 3-bedroom, 2.5-bath split-level home in De Soto, KS, listed at $349,000. Vaulted ceilings, wide-plank LVP flooring and a large picture window framing mature trees make the living room the heart of the home. The kitchen features granite countertops, white cabinetry, stainless steel appliances and an eat-in dining area, with a sliding door out to the deck and its covered grilling station with hot and cold water, ready for outdoor entertaining. The primary bath has been remodeled with a tiled walk-in shower and frameless glass door, and all bathrooms have newer vanities. The lower level offers a flexible bonus room with a door and an adjoining half bath, ideal as a home office, family room or guest space. Recent updates include a newer HVAC system (2019), water heater (2021) and a new sewer line (2023), so the big-ticket items are already done. Work-from-home ready with Zoom Fiber high-speed internet, plus smart-home features including a Nest thermostat, WiFi-enabled ceiling fans, exterior light cameras and a Blink video doorbell. Set on a quiet cul-de-sac close to the Kill Creek Streamway Trail, the 0.26-acre lot offers a two-car garage, a stone-terraced front yard and mature trees. In the De Soto USD 232 school district, minutes from K-10 for easy commutes to Lawrence, Olathe and Kansas City. 3 bed · 2.5 bath · 1,571 sq ft · 0.26 acre · $349,000
- Listing Status:
- Active
- Data Last Updated:
- November 10, 2026 at 7:19PM
- Listing Office:
- ReeceNichols Preferred Realty : 785-856-6200
- Listing Agent:
- Angela Zysk : 785-760-0297
- Contact:
- 785-760-0297
- MLS ID:
- 2640983
- Style: Contemporary
- Other Structures: Shed(s)DeckPatio
- Parking: AttachedGarage Door OpenerGarage Faces Front
- Roofing: Composition
- Windows: Window CoveringsThermal Windows
- General: Split Entry
- Road/Access: Paved
- Originating MLS: hmls
- School District: De Soto
- County: JohnsonKS
- Zoning: DEMEADOWS ESTATES LT 15 DEC 434 15AP15400000-0015
- Water: Public
- Sewer: Public Sewer
- Source: hmls
- Ownership: Private
This listing courtesy of Angela Zysk , ReeceNichols Preferred Realty
Monthly Payment
- Principal & Interest $
- Property Taxes $
- Home Insurance $
- VA Funding Fee $