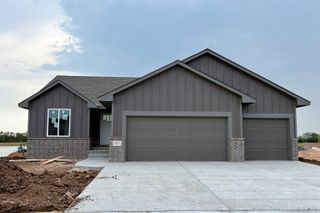
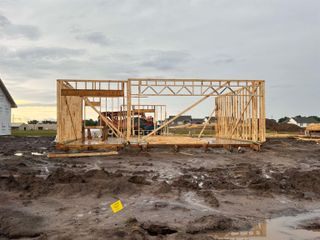
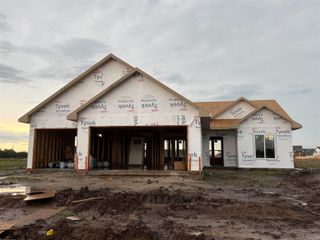
3530 E Bearsden St, Derby, KS 67037
- 2 beds |
- 2 baths |
- 1,143 sqft
 Single-Family Home
  Built in 2026
  6,098sqft lot
 2 car garage
  $217/sqft
  Listed 19 days ago
Property Description
Welcome to the Lincoln floor plan by Liberty Communities! This thoughtfully designed home offers comfort and modern design with two bedrooms, two full bathrooms, and 1143 square feet. At the heart of the home, the kitchen shines with granite countertops, a spacious pantry, and a full suite of included appliances—stove/oven, microwave, refrigerator, and dishwasher. This home also includes a washer and dryer, —making it truly move-in ready. Luxury vinyl plank (LVP) flooring enhances the main living areas, while window blinds throughout add privacy. Enjoy outdoor living on the concrete patio, and take advantage of the two car stretch garage, complete with a FEMA-approved storm shelter for added peace of mind. Professionally installed irrigation, sod, a tree, and shrubs complete a beautifully finished yard. Check it out today and get ready to call this beautiful space yours!
- Listing Status:
- Active
- Data Last Updated:
- October 5, 2026 at 4:22AM
- Listing Office:
- Heritage 1st Realty : 316-512-1300
- Listing Agent:
- Tiffany Denny : 316-573-2928
- MLS ID:
- 679152
- General: Guttering - ALLSprinkler SystemStorm ShelterZero Step EntryFrame w/Less than 50% Mas
- Style: Ranch
- Roofing: Composition
- General: One
- Road/Access: Paved Road
- HOA Amenities: 300.0
- Originating MLS: sckansas
- School District: Derby School District (USD 260)
- County: Sedgwick
- Zoning: LOT 27 BLOCK G STERLING EAST ADDITION232-09-0-12-07-028.00
- Utilities: Sewer AvailableNatural Gas AvailablePublic
- Source: sckansas
- Ownership: Builder
This listing courtesy of Tiffany Denny , Heritage 1st Realty
Monthly Payment
- Principal & Interest $
- Property Taxes $
- Home Insurance $
- VA Funding Fee $