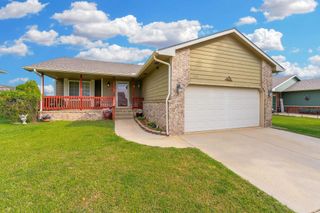
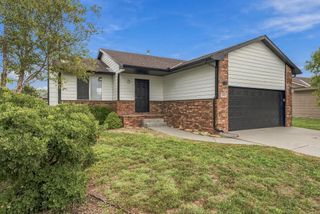
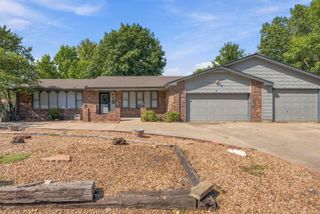
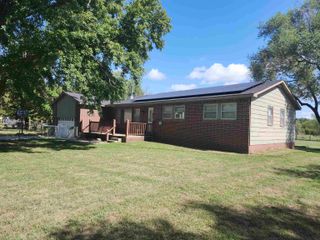
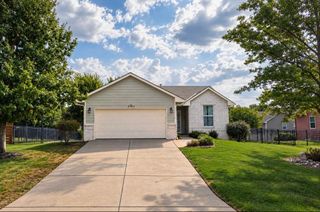
3620 E Bearsden St, Derby, KS 67037
- 3 beds |
- 2 baths |
- 1,809 sqft
 Single-Family Home
  Built in 2026
  6,098sqft lot
 2 car garage
  $162/sqft
  Listed 19 days ago
Property Description
Welcome to the Francis floor plan by Liberty Communities! This spacious one-story home comes in at 1809 square feet and features three bedroom, two full bathrooms, and a large flex space that is ideal for comfortable living. The kitchen serves as the heart of the home, showcasing granite countertops, a large pantry, and a full suite of included appliances—stove/oven, microwave, refrigerator, and dishwasher—making meal prep and entertaining a breeze. Luxury vinyl plank (LVP) flooring flows throughout the main living areas, while window blinds add both privacy and practicality. Step outside to a concrete patio, perfect for relaxing or hosting gatherings, and enjoy the added functionality of a two-car stretch garage complete with a FEMA-approved storm shelter for peace of mind. This home is truly move-in ready with all major appliances included—washer and dryer, too—along with professionally installed irrigation, fresh sod, a tree, and shrubs to complete the outdoor space. This home offers a great opportunity to own new construction with modern finishes and thoughtful details. Don’t miss your chance to make this home yours—contact us today for more information!
- Listing Status:
- Active
- Data Last Updated:
- October 5, 2026 at 3:20AM
- Listing Office:
- Heritage 1st Realty : 316-512-1300
- Listing Agent:
- Tiffany Denny : 316-573-2928
- MLS ID:
- 679148
- General: Guttering - ALLSprinkler SystemStorm ShelterZero Step EntryFrame w/Less than 50% Mas
- Style: Ranch
- Roofing: Composition
- General: One
- Road/Access: Paved Road
- HOA Amenities: 300.0
- Originating MLS: sckansas
- School District: Derby School District (USD 260)
- County: Sedgwick
- Zoning: LOT 28 BLOCK G STERLING EAST ADDITION232-09-0-12-07-029.00
- Utilities: Sewer AvailableNatural Gas AvailablePublic
- Source: sckansas
- Ownership: Builder
This listing courtesy of Tiffany Denny , Heritage 1st Realty
Monthly Payment
- Principal & Interest $
- Property Taxes $
- Home Insurance $
- VA Funding Fee $

 New - 3 days ago