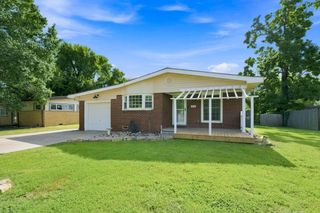
461 S Westview Dr, Derby, KS 67037
- 3 beds |
- 2 baths |
- 1,240 sqft
 Single-Family Home
  Built in 1956
  8,276sqft lot
 1 car garage
  $157/sqft
  Listed 6 days ago
Property Description
Welcome home to 461 S Westview! This fantastic, move-in-ready home is full of charm and ideally located within the comfort of Derby, just a short walk from Swaney Elementary. Step inside to find beautiful beamed, vaulted ceilings, a spacious living room, formal dining area, 3 bedrooms and 1.5 bathrooms. The screened-in porch provides the perfect place to relax and enjoy the outdoors, while the large backyard offers plenty of room to entertain, play, or garden, plus a convenient storage shed. An oversized one-car garage provides additional storage and workspace, while the extended driveway features gated drive-through access to the side of the garage—perfect for additional vehicle, trailer, or recreational storage. With its inviting character, functional spaces, and convenient Derby location, this home is ready for its next owner!
- Listing Status:
- Active
- Data Last Updated:
- October 5, 2026 at 7:20AM
- Listing Office:
- Berkshire Hathaway PenFed Realty : 316-636-2323
- Listing Agent:
- Shane Pullman : 316-640-7375
- MLS ID:
- 679821
- General: Guttering - ALLFrame w/Less than 50% Mas
- Style: Contemporary
- Roofing: Composition
- General: OneNoneCrawl Space
- Road/Access: Paved Road
- Originating MLS: sckansas
- School District: Derby School District (USD 260)
- County: Sedgwick
- Zoning: LOT 11 EXEC N 7.5 FT & EXC S 3.5 FT BLOCK 1 RIVERVIEW ADD087-241-12-0-41-02-017.00-
- Fencing: Wood
- Utilities: Sewer AvailableNatural Gas AvailablePublic
- Source: sckansas
- Ownership: Corporate non-REO
This listing courtesy of Shane Pullman , Berkshire Hathaway PenFed Realty
Monthly Payment
- Principal & Interest $
- Property Taxes $
- Home Insurance $
- VA Funding Fee $