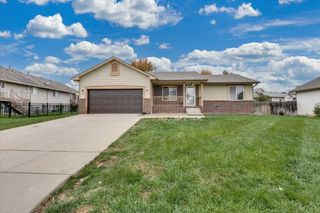
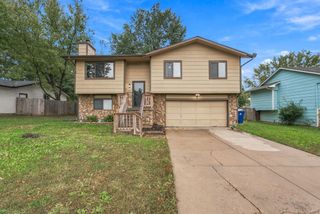
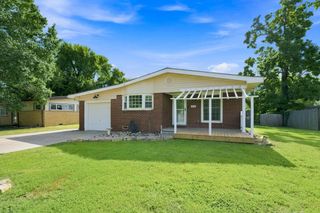
469 S Woodlawn Blvd, Derby, KS 67037
- 3 beds |
- 2 baths |
- 1,317 sqft
 Single-Family Home
 Built in 1955
 7,405sqft lot
 —— car garage
 $152/sqft
 Listed 20 days ago
Property Description
Welcome home to this beautifully refreshed property in Derby! Step inside and enjoy fresh interior paint, beautiful hardwood floors throughout the main living areas, and new carpet in the master bedroom. The updated kitchen features granite countertops, complemented by granite countertops in the bathrooms for a consistent touch of style throughout the home. Enjoy added peace of mind with a new air conditioning unit installed in summer 2026. Outside, you'll appreciate the large backyard, offering plenty of room to relax, entertain, or enjoy time outdoors. Location is hard to beat, with just a short walk to the Derby Recreation Center, Swaney Elementary School, and Derby Middle School. With its inviting updates, spacious backyard, and convenient location, this home is one you won't want to miss. Schedule your private showing today!
- Listing Status:
- Active
- Data Last Updated:
- November 19, 2026 at 5:21AM
- Listing Office:
- Heritage 1st Realty : 316-512-1300
- Listing Agent:
- Blake Billington : 316-833-6156
- MLS ID:
- 681283
- General: Guttering - ALLFrame w/Less than 50% Mas
- Style: Ranch
- Roofing: Composition
- General: One
- Road/Access: Paved Road
- Originating MLS: sckansas
- School District: Derby School District (USD 260)
- County: Sedgwick
- Zoning: LOT 37 BLOCK 2 RIVERVIEW ADD.087-241-12-0-41-01-034.00-
- Fencing: Wood
- Utilities: Sewer AvailableNatural Gas AvailablePublic
- Source: sckansas
- Ownership: Individual
This listing courtesy of Blake Billington , Heritage 1st Realty
Monthly Payment
- Principal & Interest $
- Property Taxes $
- Home Insurance $
- VA Funding Fee $

 New - 1 day ago