713 Farmington Dr., Derby, KS 67037
- 3 beds |
- 3 baths |
- 2,044 sqft
 Single-Family Home
 Built in 1967
 0.28acre lot
 2 car garage
 $125/sqft
 Listed 20 days ago
Property Description
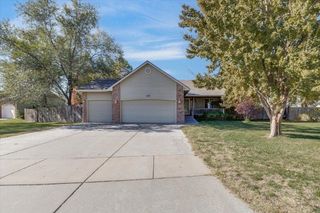
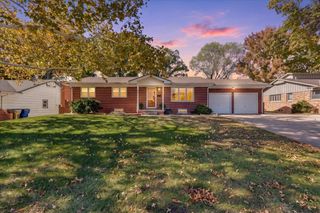
Situated in a well-established Derby neighborhood, this lovingly maintained 3-bedroom, 3-bath ranch offers 2,044 square feet of move-in-ready living with all the big updates already done for you. Set near Madison and Woodlawn just north of the middle school, the location puts you minutes from schools, shopping, parks, and all the everyday conveniences that make Derby such a welcoming place to call home. The newly remodeled kitchen is the true heart of this home, showing off new cabinetry, granite countertops, updated lighting, and a full suite of new appliances—all tied together by fresh flooring that flows throughout. Just off the kitchen, the formal dining room impresses with its warm hardwood floors, a cozy fireplace, and a sliding patio door that opens onto a spacious covered deck, perfect for morning coffee or evening gatherings. The main level continues with a generous family room, two comfortable bedrooms, and a private primary suite featuring its own fully remodeled ensuite with a walk-in shower. A second full bath and a handy laundry room just off the kitchen round out the main floor. Downstairs, the full basement is full of potential with a large finished family room, an additional finished room, a full bathroom, and plenty of storage. Step outside to a large backyard shaded by mature trees, with a storage shed for tools and toys, and enjoy the ease of the attached 2-car garage. The home will also be getting a new roof installed prior to closing for piece of mind. Thoughtfully updated and ready for its next owner, this Derby home won't stay on the market long—come see everything it has to offer.
- Listing Status:
- Active
- Data Last Updated:
- November 19, 2026 at 5:21AM
- Listing Office:
- McCurdy Real Estate & Auction, LLC : 316-867-3600
- Listing Agent:
- Isaac Klingman : 316-290-9452
- MLS ID:
- 681355
- General: Guttering - ALLFrame w/Less than 50% Mas
- Style: Ranch
- Other Structures: Storage
- Roofing: Composition
- General: OneFullNo Egress Window(s)
- Road/Access: Paved Road
- Originating MLS: sckansas
- School District: Derby School District (USD 260)
- County: Sedgwick
- Zoning: LOT 8 BLOCK 2 SMITHMOOR HIGHLANDS 1ST. ADD.23306-00302257
- Fencing: Chain LinkWood
- Utilities: Sewer AvailableNatural Gas AvailablePublic
- Source: sckansas
- Ownership: Individual
This listing courtesy of Isaac Klingman , McCurdy Real Estate & Auction, LLC
Monthly Payment
- Principal & Interest $
- Property Taxes $
- Home Insurance $
- VA Funding Fee $