909 N Derby, Derby, KS 67037
- 3 beds |
- 1 bath |
- 960 sqft
 Single-Family Home
  Built in 1954
  8,276sqft lot
 —— car garage
  $177/sqft
  Listed 3 days ago
Property Description
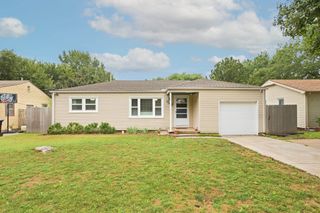
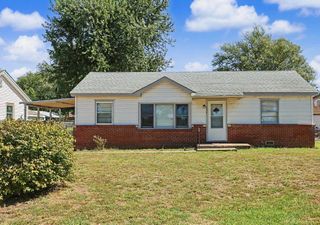
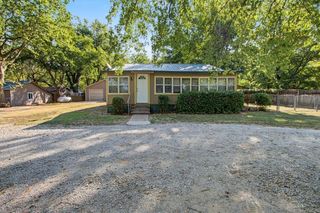
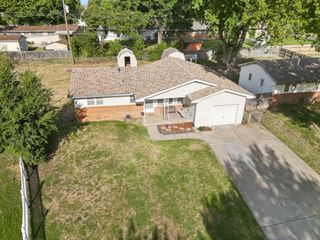
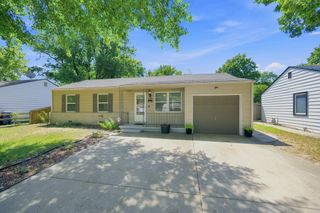
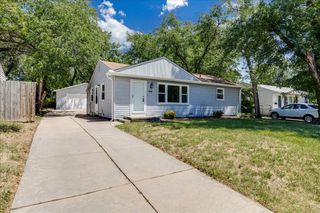
Welcome home to this charming Derby ranch, where cozy living, thoughtful updates, and inviting outdoor spaces come together. From the moment you arrive, the new front patio and steps create a warm first impression and offer the perfect spot to enjoy a quiet morning or unwind at the end of the day. Inside, natural light fills the home and highlights the beautiful hardwood flooring throughout the main living areas. The comfortable living room provides an easy place to relax, gather with friends, or settle in for a quiet evening at home. The kitchen features updated light fixtures, a pantry for extra storage, and kitchen appliances that remain, making it easy to move right in and start enjoying the space. The primary bedroom continues the warmth of the home with hardwood flooring and double closets, while the updated bathroom adds a fresh, modern feel. A separate laundry room just off the kitchen provides additional shelving and practical storage to help keep everyday life organized. Step outside and imagine summer evenings under the new pergola, weekend cookouts on the spacious back patio, or simply enjoying the shade of the mature trees in the fenced backyard. With two storage sheds, there is plenty of room for lawn equipment, tools, bikes, or hobbies. Additional updates, including newer windows, replacement of the main sewer line, and new concrete around the home, add peace of mind. Located near Madison Avenue Central Park and convenient to shopping, dining, and everyday amenities, this adorable 3-bedroom home offers the comfort, character, and easy lifestyle you’ve been looking for!
- Listing Status:
- Active
- Data Last Updated:
- October 5, 2026 at 2:22AM
- Listing Office:
- Berkshire Hathaway PenFed Realty : 316-721-9271
- Listing Agent:
- Nichole LaFond : 316-617-6321
- MLS ID:
- 679886
- General: Guttering - ALLFrame w/Less than 50% MasVinyl/Aluminum
- Style: Ranch
- Other Structures: Storage
- Roofing: Composition
- General: OneNoneCrawl Space
- Road/Access: Paved Road
- Originating MLS: sckansas
- School District: Derby School District (USD 260)
- County: Sedgwick
- Zoning: LOT 12 BLOCK 5 PLEASANTVIEW ADDITION00000-087-241-01-0-42-08-013.00
- Fencing: Chain LinkWood
- Utilities: Sewer AvailableNatural Gas AvailablePublic
- Source: sckansas
- Ownership: Individual
This listing courtesy of Nichole LaFond , Berkshire Hathaway PenFed Realty
Monthly Payment
- Principal & Interest $
- Property Taxes $
- Home Insurance $
- VA Funding Fee $