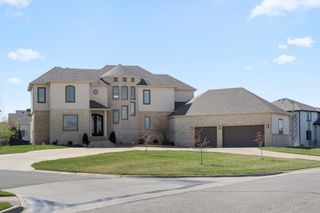
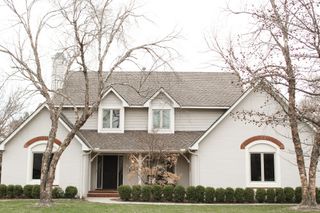
24 E Douglas Ave, Eastborough, KS 67206
- 5 beds |
- 5 baths |
- 5,516 sqft
 Single-Family Home
  Built in 1951
  0.4acre lot
 3 car garage
  $172/sqft
  Listed 25 days ago
Property Description
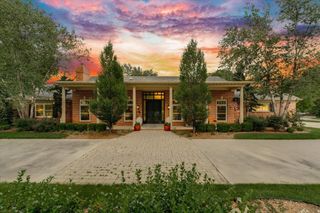
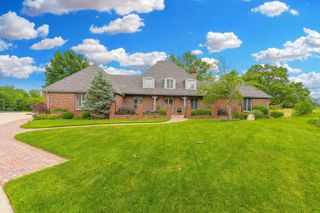
Prepare to be captivated by this spectacular, fully remodeled full-brick estate in Eastborough. Meticulously reimagined by a formally educated designer, this 5-bedroom, 3-full, 2-half-bath masterpiece combines high-end integrity with absolute turn-key luxury. Step through the foyer into a sun-drenched haven featuring soaring ceilings and exquisite wide-plank white oak hardwoods. The thoughtful main floor flows effortlessly from the formal living room-flanked by a custom floor-to-ceiling bookcase and electronic Levolor shades-to a cozy casual den with its own gas fireplace, and a bright porcelain-tiled sunroom. Culinary enthusiasts will love the gorgeous quartzite kitchen, equipped with premium appliances under 5 years old, double wall ovens, a gas cooktop, and a large wine fridge. The main-level primary retreat is a true sanctuary, boasting a private courtyard, a European-style closet with a marble island, and a spa-like bath with a freestanding soaker tub and floor-to-ceiling marble shower. Dual half-baths, a dedicated mudroom, and a main-floor laundry with two included washer/dryer sets maximize daily convenience. A showstopping curved iron staircase leads upstairs to two spacious bedrooms, a full bath, and a brilliant enclosed loft featuring a custom viewing window. The fully finished basement expands your living space with a large rec room, full bar/kitchen, a full bath, and two egress-window bedrooms. Major upgrades offer total peace of mind: a 2023 roof, new skylights, updated HVAC, enhanced attic insulation, and new electrical. Outside, enjoy a 3-car epoxy garage, a lovely patio with a drip system, and a versatile concrete pad perfect for a sport court. Truly a "one-of-one" property-schedule your private tour today!
- Listing Status:
- Pending
- Data Last Updated:
- July 6, 2026 at 7:20AM
- Listing Office:
- Berkshire Hathaway PenFed Realty : 316-636-2323
- Listing Agent:
- Val Peare : 316-619-0571
- MLS ID:
- 674383
- General: Ceiling Fan(s)Water Pur. SystemWet Bar
- Master Bedroom: Master Bdrm on Main LevelSep. Tub/Shower/Mstr BdrmTwo Sinks
- Appliances: DishwasherDisposalMicrowaveRangeWasherDryer
- Dining: Eating BarEating Space in KitchenFormalBreakfast Nook/Room
- Laundry: Main Floor
- Basement: Finished
- A/C: Central AirZonedElectric
- Heating: Forced AirZonedNatural Gas
- Fireplace: OneGas
- General: Guttering - ALLSprinkler SystemBrick
- Style: Traditional
- Roofing: Composition
- General: TwoPartialView OutDay Light
- Road/Access: Paved Road
- Originating MLS: sckansas
- School District: Wichita School District (USD 259)
- County: Sedgwick
- Zoning: LOT 16 BLOCK K EASTBOROUGH 2ND ADD.087-114-19-0-31-02-003.00
- Fencing: Wood
- Utilities: Sewer AvailableNatural Gas AvailablePublic
- Source: sckansas
- Ownership: Individual
This listing courtesy of Val Peare , Berkshire Hathaway PenFed Realty
Monthly Payment
- Principal & Interest $
- Property Taxes $
- Home Insurance $
- VA Funding Fee $