3901 W 57th Terrace, Fairway, KS 66205
- 4 beds |
- 4 baths |
- 3,012 sqft
 Single-Family Home
  Built in 1952
  0.37acre lot
 2 car garage
  $291/sqft
  Listed 1 month ago
Property Description
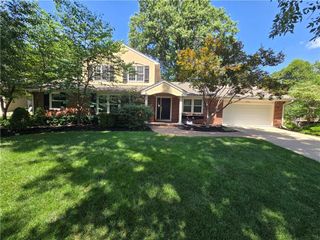
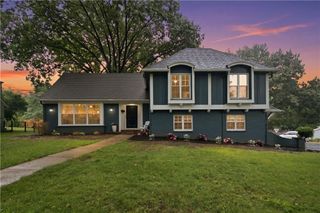
Nestled in the heart of one of Fairway's most sought-after neighborhoods, this beautifully maintained single-story home offers four bedrooms, three and a half baths, and a rare combination of space, style, and everyday livability. Step inside and to lots of natural light throughout the house, and an airy, open feel that makes every room warm and inviting. At the heart of the home is the expanded kitchen, featuring a dramatic vaulted ceiling. Whether you're cooking for a crowd or enjoying a quiet morning coffee, this space is designed to bring people together opening to a beautiful backyard and patio with a professionally landscaped yard that is meticulously maintained, a perfect backdrop for summer gatherings, weekend gardening, or simply unwinding after a long day. The downstairs spaces truly set this home apart. The finished basement delivers incredible flexibility with lots of different spaces to fit your lifestyle including a family room and play, a large laundry room, a utility room that doubles as a gym, and a dedicated office or additional bedroom with a full bath. Whether you're working from home, hosting out-of-town guests, or carving out a home gym, this lower level is a flexible space that easily adapts to what is needed. Location is everything, and this home delivers. You're just minutes from the charming shops and dining of Prairie Village and Fairway, the vibrant energy of Brookside, and everything this very walkable community has to offer. Top-rated schools serve the area, rounding out the appeal for families looking to plant roots in a connected, convenient neighborhood.
- Listing Status:
- Pending
- Data Last Updated:
- August 12, 2026 at 2:18AM
- Listing Office:
- KW KANSAS CITY METRO : 913-825-7500
- Listing Agent:
- Warren Smith : 913-669-9464
- Contact:
- 913-669-9464
- MLS ID:
- 2629702
- General: Ceiling Fan(s)Custom CabinetsExpandable AtticKitchen IslandStained CabinetsVaulted Ceiling(s)Walk-In Closet(s)
- Rooms: EntryFam Rm Main LevelFormal Living RoomMain Floor BRMain Floor Primary BedroomRecreation Room
- Appliances: DishwasherExhaust FanMicrowaveRefrigeratorGas Range
- Laundry: Laundry RoomLower Level
- Basement: Basement BRFinishedInside EntranceStone/Rock
- Flooring: CarpetTileWood
- A/C: Central Gas
- Heating: Forced Air
- Fireplace: Family RoomGasLiving RoomFireplaceFireplaces: 2
- Style: Traditional
- Other Structures: Patio
- Parking: AttachedGarage Door OpenerGarage Faces Side
- Roofing: Composition
- Windows: Window CoveringsThermal Windows
- General: Ranch
- Road/Access: Paved
- Originating MLS: hmls
- School District: Shawnee Mission
- County: JohnsonKS
- Zoning: BRYANTWOOD SOUTH LOT 6 BLK 5 FAC-0816GP11000005-0006
- Fencing: Wood
- Water: Public
- Sewer: Public Sewer
- Source: hmls
- Ownership: Private
- Exclusions: fireplace & chimney
This listing courtesy of Warren Smith , KW KANSAS CITY METRO
Monthly Payment
- Principal & Interest $
- Property Taxes $
- Home Insurance $
- VA Funding Fee $