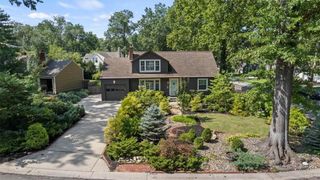
5313 Aberdeen Road, Fairway, KS 66205
- 4 beds |
- 2 baths |
- 2,524 sqft
 Single-Family Home
  Built in 1940
  7,841sqft lot
 1 car garage
  $248/sqft
  Listed 1 month ago
Property Description
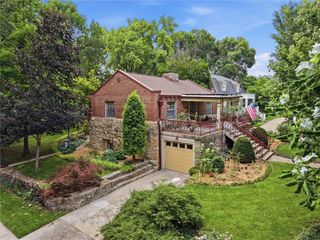
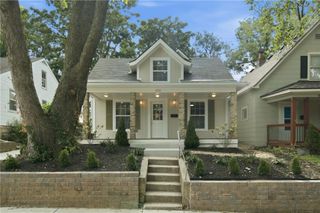
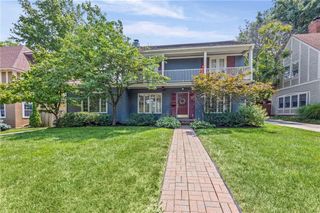
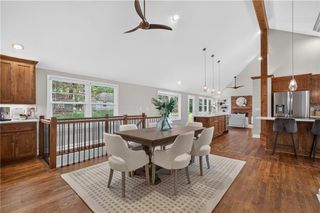
Welcome to this charming Cape Cod nestled in highly sought-after Fairway. This beautifully maintained home offers 4 bedrooms, 2 full baths, and an attached garage with convenient interior access. A brand-new roof installed July 2026, providing added value and peace of mind for the next owner. The inviting living and dining rooms feature hardwood floors and abundant natural light. The updated kitchen is designed for both everyday living and entertaining, showcasing quartz countertops, a spacious center island, and a cozy sitting area that seamlessly connects to the dining space. The spacious primary suite includes a private bath with double vanities, a soaking tub, separate shower, and generous closet space. Upstairs, the fourth bedroom boasts a vaulted ceiling and built-in bookshelves, creating the perfect retreat, office, or guest room. The finished lower level provides additional living space with a recreation room featuring newer flooring. Step outside from the kitchen to enjoy the patio and backyard, ideal for relaxing or entertaining. Enjoy a prime location just moments from neighborhood shopping, dining, grocery stores, and everyday conveniences. This home combines timeless character, modern updates, and exceptional convenience.
- Listing Status:
- Pending
- Data Last Updated:
- August 12, 2026 at 2:18AM
- Listing Office:
- ReeceNichols -The Village : 913-262-7755
- Listing Agent:
- Sophie Legenza : 816-582-9240
- Contact:
- 816-582-9240
- MLS ID:
- 2627126
- General: Ceiling Fan(s)Kitchen IslandPainted CabinetsPantryWalk-In Closet(s)
- Rooms: Formal Living RoomMain Floor BRRecreation Room
- Appliances: DishwasherDisposalMicrowaveElectric RangeStainless Steel Appliance(s)
- Laundry: Lower Level
- Basement: Inside EntrancePartialRadon Mitigation SystemStone/Rock
- Flooring: CarpetTileWood
- A/C: Electric
- Heating: Natural Gas
- Fireplace: Living RoomFireplaceFireplaces: 1
- Style: Cape Cod
- Other Structures: Patio
- Parking: AttachedGarage Faces Front
- Roofing: Composition
- Windows: Wood Windows
- General: 1.5 Stories
- Road/Access: Paved
- HOA Amenities: Curbside RecycleTrash114.0Annually
- Originating MLS: hmls
- School District: Shawnee Mission
- County: JohnsonKS
- Zoning: Fairway Lot 7 Blk9 FAC-0383GP200000090007
- Water: Public
- Sewer: Public Sewer
- Source: hmls
- Ownership: Private
This listing courtesy of Sophie Legenza , ReeceNichols -The Village
Monthly Payment
- Principal & Interest $
- Property Taxes $
- Home Insurance $
- VA Funding Fee $