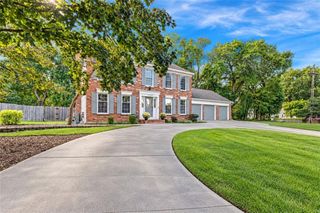
5516 Fairway Road, Fairway, KS 66205
- 4 beds |
- 4 baths |
- 3,011 sqft
 Single-Family Home
  Built in 1939
  8,276sqft lot
 1 car garage
  $299/sqft
  Listed 19 days ago
Property Description
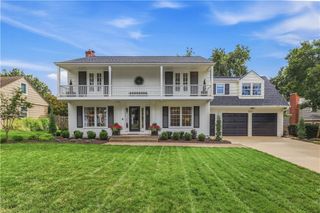
Perfect Multigenerational Home with over 3,000 sq. ft. of beautifully designed living space in the highly desirable Golden Triangle! This exceptional home combines character, thoughtful updates and incredible versatility with 4 bedrooms, and 4 full baths plus multiple living spaces—plenty of room to live, work, entertain & grow. The impressive primary suite feels like a private retreat, featuring a spacious spa bath with double vanities, soaking tub & a large walk-in closet. Home is also wheelchair accessible thru the rear entrance & includes a main level bedroom suite with extra wide doorways & handicap accessible bathroom and shower. There are beautiful new hardwood floors throughout the main level, & the updated kitchen features quartz countertops, new appliances, skylight & casual dining space while the sundrenched family room centers around a cozy gas fireplace with 2 sets of French doors that open to a trellis-shaded patio that becomes positively magical when the wisteria is in bloom—creating a seamless indoor/outdoor setting for entertaining. A formal living room and dining room, abundant built-ins and generous storage provide both style and function. Upstairs, a spacious second family room/flex space is perfect for a home office, media room, or relaxed hangout area. An additional bedroom with an en-suite bath completes the upper level. Outside, perennial gardens surround the inviting patio and a large storage shed keeps lawn & recreational equipment conveniently tucked away. Yard now fully fenced. This home was extensively remodeled & enlarged approx. 20 years ago, and the upper-level addition completed about 10 years ago. There is Zoned heating & cooling, a water softener & central vacuum system. Spacious, stylish and remarkably adaptable, this is a home that offers the space you want today with the flexibility to meet your needs for years to come. Listing Agent is related to the Seller.
- Listing Status:
- Active
- Data Last Updated:
- September 26, 2026 at 7:18AM
- Listing Office:
- Kansas City Regional Homes Inc : 913-538-6900
- Listing Agent:
- Teresa Koch : 816-510-6505
- Contact:
- 816-510-6505
- MLS ID:
- 2640847
- General: Bath
- Style: Traditional
- Other Structures: Shed(s)PorchCovered Patio
- Parking: AttachedGarage Door OpenerGarage Faces Front
- Roofing: Composition
- Windows: Window CoveringsSkylight(s)Thermal Windows
- General: 2 Stories
- Road/Access: Paved
- HOA Amenities: Other120.0Annually
- Originating MLS: hmls
- School District: Shawnee Mission
- County: JohnsonKS
- Zoning: FAIRWAY LOT 68 BLK 3 FAC-02210460621001004041000
- Fencing: OtherPrivacyWood
- Water: Public
- Sewer: Public Sewer
- Source: hmls
- Ownership: Estate/Trust
- Exclusions: LR Fireplace
This listing courtesy of Teresa Koch , Kansas City Regional Homes Inc
Monthly Payment
- Principal & Interest $
- Property Taxes $
- Home Insurance $
- VA Funding Fee $

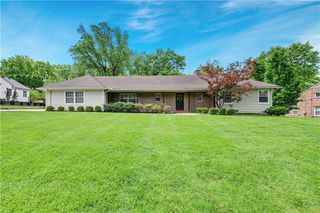
 New - 2 days ago