24840 W 178th Court, Gardner, KS 66030
- 4 beds |
- 3 baths |
- 2,195 sqft
 Single-Family Home
  Built in 2024
  10,019sqft lot
 3 car garage
  $237/sqft
  Listed 10 days ago
Property Description
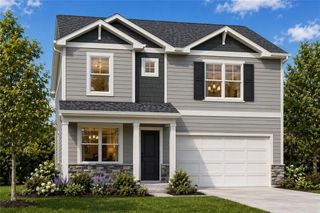
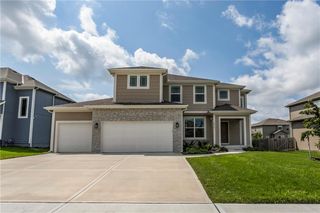
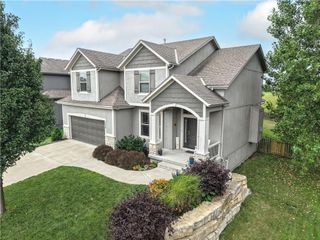
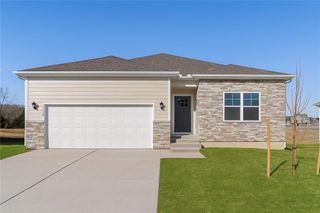
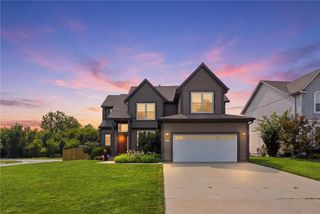
Welcome home to this stunning 2024-built 4-bedroom, 2.5-bath home perfectly situated on a quiet cul-de-sac lot backing to community green space in the desirable Prairie Trace subdivision. Offering nearly 2,200 square feet, a 3-car garage, and quality finishes throughout, this home is truly move-in ready. The open-concept main level features beautiful hardwood floors, a spacious great room with a cozy gas fireplace, and a chef-inspired kitchen complete with stone countertops, a large center island, walk-in pantry, stained cabinetry, stainless steel appliances (including the refrigerator), and a bright dining area. Upstairs, you'll find a spacious primary suite with a walk-in closet, dual vanity, tiled shower, and stylish finishes, along with three additional bedrooms and the convenience of a second-floor laundry room. Step outside to enjoy the screened and enclosed patio featuring a heater and ceiling fan—perfect for relaxing or entertaining throughout the seasons. The full unfinished basement is already stubbed for a future bathroom, providing endless possibilities to add additional living space and build equity. Neighborhood amenities include a community pool with slide, pickleball courts, playground, and walking trails, all located within the award-winning Gardner Edgerton School District. Don't miss your chance to own this like-new home without the wait of new construction!
- Listing Status:
- Active
- Data Last Updated:
- August 12, 2026 at 1:20AM
- Listing Office:
- Real Broker, LLC : 785-329-9077
- Listing Agent:
- The Shopper Team : 913-543-3332
- Contact:
- 913-543-3332
- MLS ID:
- 2634720
- Style: Traditional
- Other Structures: Screened
- Parking: Attached
- Roofing: Composition
- Windows: Thermal Windows
- General: 2 Stories
- Road/Access: Paved
- HOA Amenities: Pickleball Court(s)Play AreaPoolCurbside RecycleTrash800.0Annually
- Originating MLS: hmls
- School District: Gardner Edgerton
- County: JohnsonKS
- Zoning: Lot 372nd PlatPrairie Trace EstatesCP73110000-0037
- Fencing: Metal
- Water: Public
- Sewer: Public Sewer
- Source: hmls
- Ownership: Private
This listing courtesy of The Shopper Team , Real Broker, LLC
Monthly Payment
- Principal & Interest $
- Property Taxes $
- Home Insurance $
- VA Funding Fee $