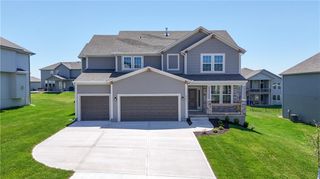
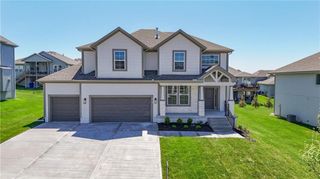
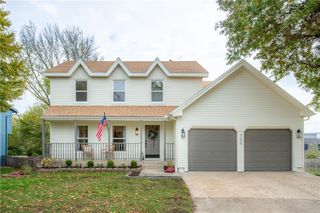
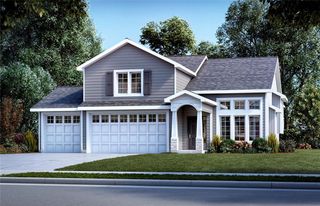
28414 W 162nd Street, Gardner, KS 66030
- 5 beds |
- 4 baths |
- 2,604 sqft
 Single-Family Home
 Built in 2021
 8,712sqft lot
 3 car garage
 $204/sqft
 Listed 1 month ago
Property Description
Beautiful, sun-filled Reverse 1.5 Story featuring 5 bedrooms, 4 full baths, and a 3-car garage! The main-floor Primary Suite offers a vaulted ceiling, ceiling fan, double vanity, jetted tub, walk-in shower, and spacious walk-in closet with triple-tier hanging space and direct access to the laundry room. Bedroom #2 is also conveniently located on the main level just off the entry. The open Kitchen features quartz countertops, stainless steel appliances including refrigerator, microwave, glass cook-top, and dishwasher, island, large walk-in pantry, hardwood floors, enameled cabinetry, and access to the covered patio. The impressive Great Room is open to the Kitchen and showcases floor-to-ceiling stone fireplace and ceiling fan. The finished lower level offers plenty of additional living space with a large Family Room, 3 additional bedrooms, and 2 full baths. Bedroom #5 features its own private full bath, walk-in closet, and built-in bookcase. Additional upgrades include 2" faux wood blinds, black hardware and plumbing fixtures, upgraded attic insulation, sprinkler system, fenced yard, and an insulated and painted 3-car garage with garage door openers and keypad. Enjoy beautiful fall evenings relaxing on the covered patio with ceiling fan!
- Listing Status:
- Active
- Data Last Updated:
- November 10, 2026 at 9:19PM
- Listing Office:
- ReeceNichols -Johnson County W : 913-323-7222
- Listing Agent:
- Aly Plunkett : 913-530-0679
- Contact:
- 913-530-0679
- MLS ID:
- 2644761
- General: Bath
- Style: CraftsmanTraditional
- Other Structures: PorchCovered Patio
- Parking: Built-InGarage Door Opener
- Roofing: Composition
- Windows: Window CoveringsThermal Windows
- General: RanchReverse 1.5 Story
- HOA Amenities: Pool550.0Annually
- Originating MLS: hmls
- School District: Gardner Edgerton
- County: JohnsonKS
- Zoning: COPPER SPRINGS VI LT 123CP13520000-0123
- Fencing: Wood
- Water: Public
- Sewer: Public Sewer
- Source: hmls
- Ownership: Private
This listing courtesy of Aly Plunkett , ReeceNichols -Johnson County W
Monthly Payment
- Principal & Interest $
- Property Taxes $
- Home Insurance $
- VA Funding Fee $