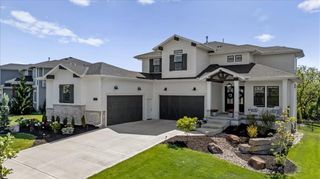
28902 W 150th Street, Gardner, KS 66030
- 5 beds |
- 6 baths |
- 4,428 sqft
 Single-Family Home
  Built in 2008
  2.08acre lot
 6 car garage
  $265/sqft
  Listed 2 months ago
Property Description
Inspections completed, new roof and a spectacular estate setting ready to enjoy! The backyard is a private retreat designed for entertaining and relaxation. Enjoy summers by the stunning saltwater pool, gather around the gas fire pit on cool evenings, or host gatherings in the fully equipped outdoor kitchen featuring a built-in gas grill, sink, and brand-new outdoor refrigerator. Don’t miss the personal playground with rubber mulch. Expansive stamped and stained concrete extends throughout the driveway, pool deck, and patio areas, creating a cohesive, upscale outdoor environment. 6-car garage capacity plus a dedicated equipment/mower garage, thoughtfully designed with convenient walk-through access doors on both garages for easy entry and exit without opening the overhead doors. The detached garage is further enhanced with its own half bath, 200 amp electrical panel and a 240 outlet. Step inside to the curved staircase and rich hardwood floors that flow throughout the main living spaces. The wall of windows brings the spectacular backyard view in. Chef’s kitchen features custom cabinetry, vent hood, center island, and abundant workspace for cooking and entertaining. Walk-in pantry, plus seating at the island or in the breakfast room complete the kitchen space. Primary suite features heated floors in the bathroom with a striking copper freestanding soaking tub framed by floor-to-ceiling stone feature wall. Vaulted ceilings accented with exposed wood beams create warmth and architectural character. Spacious walk in steam shower, dual vanities and more. A finished walkout lower level includes family room, bedroom, full bath, 1/2 bath, bar area with easy access to outdoor living space, plus expansive unfinished space. Don’t miss coming to take a look at this 5 bedroom, 4 full and 2 half bath home and all that is has to offer!
- Listing Status:
- Pending
- Data Last Updated:
- August 12, 2026 at 3:20AM
- Listing Office:
- Keller Williams Realty Partners Inc. : 913-906-5400
- Listing Agent:
- Gina Walton : 913-449-1950
- Contact:
- 913-449-1950
- MLS ID:
- 2624257
- General: Ceiling Fan(s)Kitchen IslandPantryStained CabinetsVaulted Ceiling(s)Walk-In Closet(s)Wet Bar
- Rooms: Breakfast RoomDen/StudyEntryFamily RoomGreat RoomRecreation Room
- Appliances: CooktopDishwasherDisposalExhaust FanMicrowaveElectric RangeStainless Steel Appliance(s)
- Laundry: Bedroom LevelLaundry Room
- Basement: FinishedInside EntranceRadon Mitigation SystemSump PumpWalk-Out Access
- Flooring: CarpetConcreteTileWood
- A/C: Electric
- Heating: ElectricHeat Pump
- Fireplace: Great RoomFireplaceFireplaces: 1
- General: Outdoor Kitchen
- Style: Traditional
- Other Structures: Garage(s)PorchDeck- CoveredPatio
- Pool: In Ground
- Parking: AttachedDetached
- Roofing: Composition
- General: 2 Stories
- Road/Access: Paved
- HOA Amenities: 375.0Annually
- Originating MLS: hmls
- School District: Gardner Edgerton
- County: JohnsonKS
- Zoning: Mulberry Hill Estates First Plat LT 6 GA 5 62P55500000--0006
- Fencing: Metal
- Water: Public
- Sewer: Septic Tank
- Source: hmls
- Ownership: Private
- Exclusions: See SD
This listing courtesy of Gina Walton , Keller Williams Realty Partners Inc.
Monthly Payment
- Principal & Interest $
- Property Taxes $
- Home Insurance $
- VA Funding Fee $