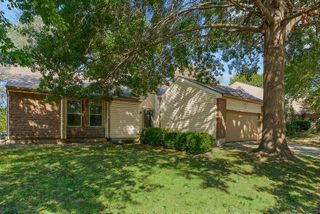
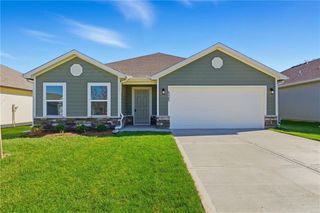
312 Ghost Creek Lane, Gardner, KS 66030
- 4 beds |
- 3 baths |
- 1,876 sqft
 Single-Family Home
  Built in 1999
  8,712sqft lot
 2 car garage
  $191/sqft
  Listed 15 days ago
Property Description
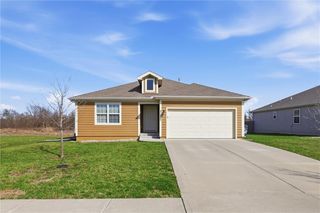
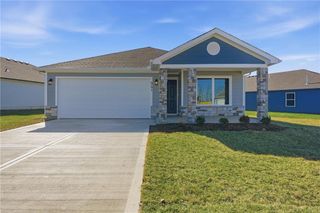
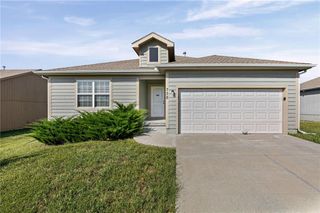
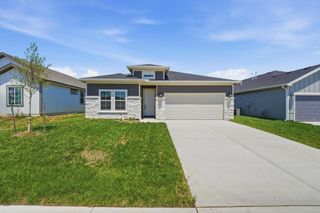
Welcome to 312 Ghost Creek Lane, a spacious 4-bedroom, 2.5-bath home tucked away on a quiet cul-de-sac in Gardner. The inviting main level features vaulted ceilings and an open, comfortable layout that flows into a generous eat-in kitchen with ample cabinet and counter space. Upstairs, you’ll find the primary suite with a private bath and walk-in closet, along with additional bedrooms offering flexibility for family, guests, or a home office. The finished lower level expands the living space with a family or media room, fourth bedroom, and half bath, while still providing plenty of room for storage. Outside, enjoy a privacy-fenced backyard and deck perfect for relaxing, entertaining, or enjoying time outdoors. An attached two-car garage completes the package. Conveniently located within the Gardner Edgerton School District with easy access to shopping, dining, parks, and major area routes, this home offers a great combination of space, functionality, and location.
- Listing Status:
- Active
- Data Last Updated:
- September 26, 2026 at 7:18AM
- Listing Office:
- EXP Realty LLC : 913-451-6767
- Listing Agent:
- Breeze Team : 913-430-1977
- Contact:
- 913-430-1977
- MLS ID:
- 2641200
- Style: Traditional
- Parking: AttachedGarage Faces Front
- Roofing: Composition
- General: Side/Side Split
- HOA Amenities: 0.0
- Originating MLS: hmls
- School District: Gardner Edgerton
- County: JohnsonKS
- Zoning: PUMPKIN RIDGE III LT 15 BLK 6 GAC 308 6 15CP74000006 0015
- Water: Public
- Sewer: Public Sewer
- Source: hmls
- Ownership: Investor
This listing courtesy of Breeze Team , EXP Realty LLC
Monthly Payment
- Principal & Interest $
- Property Taxes $
- Home Insurance $
- VA Funding Fee $