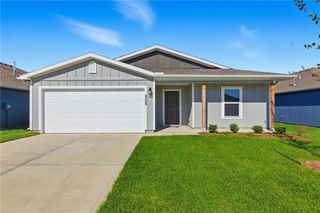
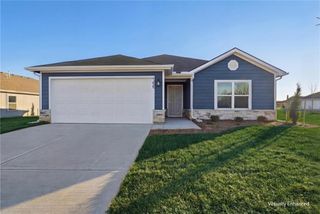
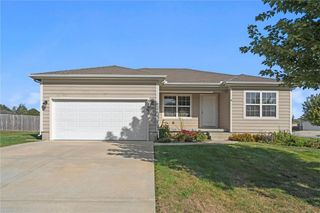
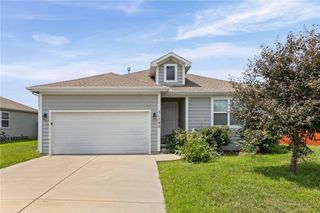
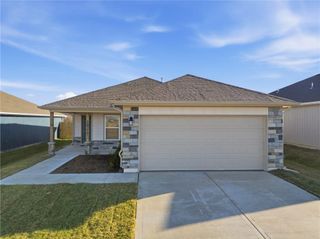
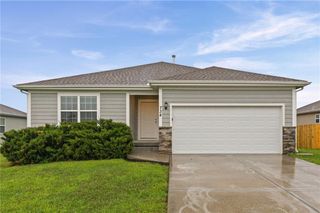
32643 W 172nd Street, Gardner, KS 66030
- 4 beds |
- 3 baths |
- 1,395 sqft
 Single-Family Home
  Built in 2006
  9,583sqft lot
 2 car garage
  $222/sqft
  Listed 1 month ago
Property Description
Welcome to this inviting front/back split in Gardner’s St. Johns Trace! This 4-bedroom, 2.5-bath home offers 1,395 finished square feet with a functional layout, vaulted ceilings, and a cozy gas fireplace in the living room. The kitchen/dining combo features luxury vinyl flooring and easy access to the deck, making everyday living and entertaining simple. The primary suite includes a double vanity and shower, with two additional bedrooms on the same level. The walk-out lower level adds a 4th bedroom, half bath, laundry space, and extra flexibility for an office, guest space, hobby room, or additional living area. Outside, enjoy a level city lot with a wood privacy fence, deck, patio, and attached 2-car garage. No HOA and a convenient Gardner location make this one a must-see!
- Listing Status:
- Pending
- Data Last Updated:
- August 12, 2026 at 3:20AM
- Listing Office:
- KW Diamond Partners : 913-322-7500
- Listing Agent:
- Crossroads RE Group : 913-322-8301
- Contact:
- 913-322-8301
- MLS ID:
- 2629353
- General: Ceiling Fan(s)Vaulted Ceiling(s)
- Appliances: DishwasherDisposalDryerExhaust FanMicrowaveRefrigeratorElectric RangeWasherWater PurifierWater Softener
- Laundry: In BasementIn Bathroom
- Basement: Basement BRPartialWalk-Out Access
- Flooring: CarpetCeramic FloorLuxury Vinyl
- A/C: Electric
- Heating: Natural Gas
- Fireplace: GasLiving RoomFireplaceFireplaces: 1
- Style: Traditional
- Other Structures: DeckPatio
- Parking: AttachedGarage Door OpenerGarage Faces Front
- Roofing: Composition
- General: California SplitFront/Back Split
- Road/Access: Paved
- HOA Amenities: 0.0
- Originating MLS: hmls
- School District: Gardner Edgerton
- County: JohnsonKS
- Zoning: ST. JOHNS TRACE IV LT 190 GAC 61 190CP82500000-0190
- Fencing: PrivacyWood
- Water: Public
- Sewer: Public Sewer
- Source: hmls
- Ownership: Private
This listing courtesy of Crossroads RE Group , KW Diamond Partners
Monthly Payment
- Principal & Interest $
- Property Taxes $
- Home Insurance $
- VA Funding Fee $