826 N Pear Street, Gardner, KS 66030
- 3 beds |
- 2 baths |
- 1,703 sqft
 Single-Family Home
  Built in 2026
  6,970sqft lot
 2 car garage
  $218/sqft
  Listed 7 days ago
Property Description
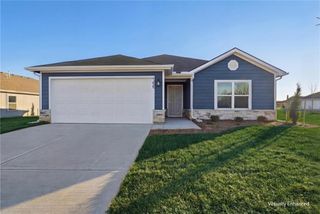
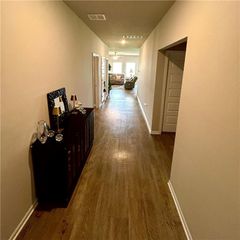
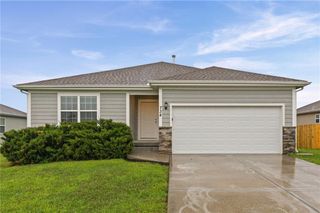
Ask about current builder purchase incentives available for this home! Welcome to Cypress Creek! This homesite, backing to green space, is host to the Glenwood floor plan, a new single-story home offering ample space to live and grow. Two bedrooms and a luxurious owner’s suite at the back of the home are complete with a full bathroom and walk-in closet. An open-concept main living area includes a multifunctional kitchen, a spacious family room and a dining room, which enjoys direct access to a covered patio for simple indoor-outdoor living. A two-car garage completes the home. This new community of single family homes offers easy access to both Olathe and downtown Kansas City, and the city of Gardner boasts excellent schools, parks and family-friendly entertainment destinations. Contact Lennar today to learn more!
- Listing Status:
- Pending
- Data Last Updated:
- August 12, 2026 at 2:18AM
- Listing Office:
- Platinum Realty LLC : 888-220-0988
- Listing Agent:
- Lennar Team :
- MLS ID:
- 2635208
- General: Kitchen IslandPantryWalk-In Closet(s)
- Rooms: Great RoomMain Floor BRMain Floor Primary Bedroom
- Appliances: DishwasherDisposalMicrowaveElectric Range
- Laundry: Bedroom LevelMain Level
- Basement: Radon Mitigation SystemSlab
- Flooring: CarpetLuxury Vinyl
- A/C: Electric
- Heating: Natural Gas
- Eco/Green Feature: AppliancesInsulation
- Other Structures: PorchCovered Patio
- Parking: AttachedGarage Door OpenerGarage Faces Front
- Roofing: Composition
- General: Ranch
- Road/Access: Paved
- HOA Amenities: Trail(s)Management425.0Annually
- Originating MLS: hmls
- School District: Gardner Edgerton
- County: JohnsonKS
- Zoning: CYPRESS CREEK THIRD PLATLot 155CP15140000 0155
- Water: Public
- Sewer: Public Sewer
- Source: hmls
- Ownership: Other
This listing courtesy of Lennar Team , Platinum Realty LLC
Monthly Payment
- Principal & Interest $
- Property Taxes $
- Home Insurance $
- VA Funding Fee $