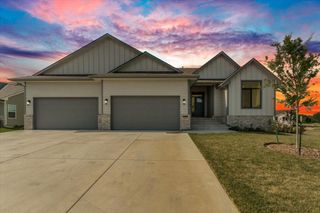
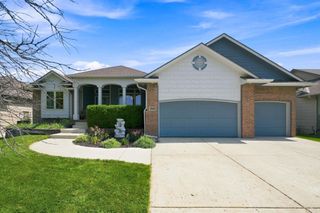
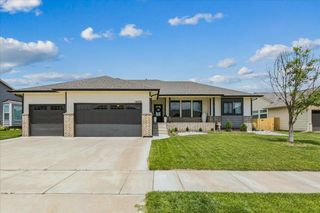
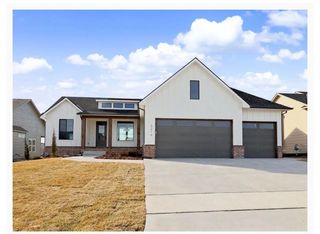
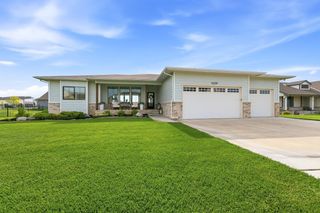
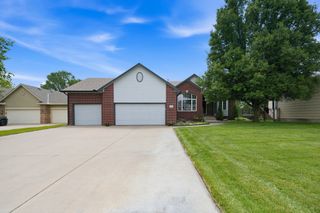
1493 W Cozy Hollow Ct, Goddard, KS 67052
- 5 beds |
- 3 baths |
- 2,976 sqft
 Single-Family Home
  Built in 2026
  0.32acre lot
 3 car garage
  $168/sqft
  Listed 12 days ago
Property Description
There’s something special about a brand-new home that doesn’t feel like every other new build. Set on a beautiful wooded lot, this 5-bedroom, 3-bath home combines the comfort and convenience of new construction with thoughtful details that give it a character all its own. This is a one-of-a-kind floor plan from Stuhlsatz Carpentry LLC, designed with both everyday living and entertaining in mind. The main level centers around a welcoming living space with an electric fireplace and built-ins, while the spacious kitchen, walk-in pantry, and large laundry room make daily life just a little easier. You’ll see the builder’s craftsmanship woven throughout the home, from the cabinetry he is hand-building himself to the custom woodwork that gives each space its own character. Downstairs, the fully finished view-out basement gives you even more room to make this home your own, with additional living space, an office, and a wet bar—whether that means movie nights, overnight guests, working from home, or gathering with the people you love. And then there’s the setting. Step outside onto the covered composite deck and take in the natural backdrop of the wooded lot—a little more privacy, a little more scenery, and a beautiful place to slow down at the end of the day. Sod, sprinkler system, and a water well are also included. With 5 bedrooms, 3 full bathrooms, and two finished levels, this home gives you the space and functionality you want in new construction, while thoughtful craftsmanship gives it warmth and individuality all it's own. Some homes are best appreciated in person—come walk through this one and see the details for yourself. Please note that General taxes and special taxes are estimated and subject to change.
- Listing Status:
- Active
- Data Last Updated:
- August 20, 2026 at 2:22PM
- Listing Office:
- RE/MAX Premier : 316-773-2707
- Listing Agent:
- Stephanie M Hutchins : 316-217-5858
- MLS ID:
- 677258
- Style: Ranch
- Roofing: Composition
- General: FrameOneFullView Out
- Road/Access: Paved Road
- HOA Amenities: 770.0
- Originating MLS: sckansas
- School District: Goddard School District (USD 265)
- County: Sedgwick
- Zoning: LOT 14 BLOCK 1 ARBOR CREEK 2ND ADDITION193050110401900
- Utilities: Sewer AvailableNatural Gas AvailablePublic
- Source: sckansas
- Ownership: Individual
This listing courtesy of Stephanie M Hutchins , RE/MAX Premier
Monthly Payment
- Principal & Interest $
- Property Taxes $
- Home Insurance $
- VA Funding Fee $