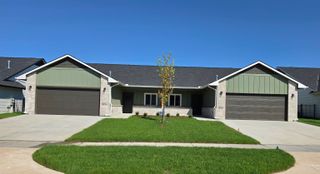
2338 S Spring Hill Ct, Goddard, KS 67052
- 3 beds |
- 2 baths |
- 1,477 sqft
 Duplex
 Built in 2024
 0.58acre lot
 2 car garage
 $175/sqft
 Listed 2 months ago
Property Description
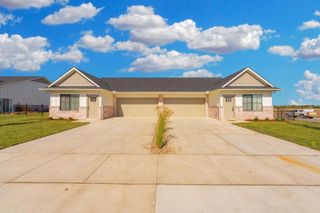
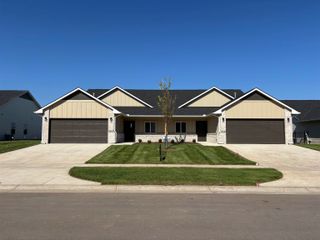
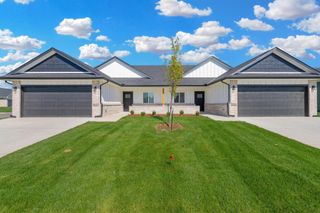
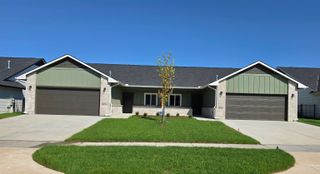
Come see this beautiful 3-bedroom, 2 bath duplex unit with 1477 ft on a .58 acre cul-de-sac lot. The landscaped yard is fully fenced with 2 patio areas. As you step inside you will love the spacious living room with beamed Vaulted ceiling. The kitchen has stainless steal appliances. which includes a walk-in pantry and quartz counter tops. The master bedroom has a walk-in closet with master bath featuring a double vanity and walk in shower. The exterior has 4ft of full brick and concrete Hardie siding for many years of maintenance free living. As part of the Community you have access to a clubhouse with storm shelter and pool, a stocked lake for fishing, sports court & walking paths. The HOA takes care of mowing, trash, sprinkler system, and amenities with fees of $125 monthly. A 12x10 storage shed remains on property. A Legacy Bank park is under construction at 183rd St West and Maple. This nearly $12 million city-owned park will be a wonderful addition to the area with playground, indoor-outdoor pavilion, recreational water for fishing, kayaking, walking & wild life watching, dog park, pickleball courts, future amphitheater and boat house. Expected opening is spring 2027. Don't miss this beautiful duplex unit in a prime location, schedule your showing today.
- Listing Status:
- Active
- Data Last Updated:
- November 19, 2026 at 5:21AM
- Listing Office:
- Berkshire Hathaway PenFed Realty : 316-636-2323
- Listing Agent:
- Suzanne Wiens : 316-393-7145
- MLS ID:
- 678581
- General: Guttering - ALLHandicap AccessSprinkler SystemZero Step EntryFrame w/Less than 50% Mas
- Style: Traditional
- Other Structures: Storage
- Roofing: Composition
- General: One
- Road/Access: Paved Road
- HOA Amenities: Lawn ServiceRecreation FacilityTrashOther - See RemarksGen. Upkeep for Common Ar1500.0
- Originating MLS: sckansas
- School District: Goddard School District (USD 265)
- County: Sedgwick
- Zoning: TH PT LOT5 BEG SE COR THEREOF TH W 119.98 FT TO CUR NW L4 ALG CUR TO THE LEFT 37.53 FT NELY 88.59 FT145210340200500
- Fencing: Wrought Iron
- Utilities: Sewer AvailableNatural Gas AvailablePublic
- Source: sckansas
- Ownership: Individual
This listing courtesy of Suzanne Wiens , Berkshire Hathaway PenFed Realty
Monthly Payment
- Principal & Interest $
- Property Taxes $
- Home Insurance $
- VA Funding Fee $

 New - 3 days ago