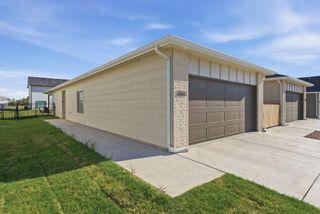
948 N Cloverleaf St., Goddard, KS 67052
- 3 beds |
- 2 baths |
- 1,248 sqft
 Duplex
  Built in 2023
  7,405sqft lot
 2 car garage
  $184/sqft
  Listed 2 months ago
Property Description
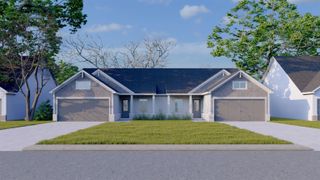
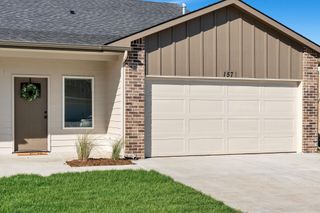
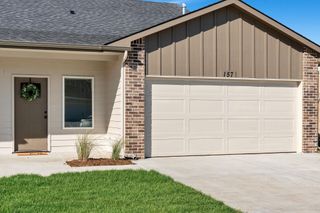
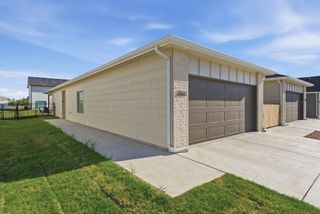
A peaceful and secluded zero entry open concept twin patio home. Located in a majority owner occupied HOA community. This property is an excellent opportunity for low maintenance living for aging in place and busy lifestyles. HOA dues breakdown covers lawn/care mowing (approx. $18-$20 per mow!), snow removal, sprinkler & well maintenance and management services. This home is like new! It comes with never-used kitchen appliances including a washer and dryer. Two-year-old gently used water softener remains with home. A truly well-built home that has cinder blocks separating the units for soundproofing, featured crown molding, luxury vinyl plank flooring with upgraded baseboard, trimmed windows, kitchen pantry, large quartz island for cooking and countertop dining .Blinds are incorporated in the sliding patio door for a clean look. A 5 ft walk in shower with seat, dual sinks on vanity and walk in closet in large master bedroom. Two nice sized secondary bedrooms for guests. Features a very oversized driveway and oversized side load garage with windows. View behind is a lovely natural setting with a view of a green belt and pond from your Covered Patio :) Semi private as no houses are or will be located behind the large, fenced backyard that includes gate access for walking around the pond. School bus picks up right in front of house. Easy access to all amenities. This is also a no-pass through neighborhood so there will be no excess traffic in the neighborhood. Don’t miss the opportunity to own this home as future of this model will be about 20K more due to increases in building costs. Some of the lowest specials in the Goddard area. Seller is Motivated
- Listing Status:
- Pending
- Data Last Updated:
- July 6, 2026 at 2:20AM
- Listing Office:
- Berkshire Hathaway PenFed Realty : 316-721-9271
- Listing Agent:
- Michelle M Crouch : 316-461-1405
- MLS ID:
- 671789
- General: Ceiling Fan(s)Walk-In Closet(s)Water Softener-OwnWindow Coverings-AllSmoke Detector(s)
- Master Bedroom: Master Bdrm on Main LevelMaster Bedroom BathShower/Master BedroomTwo Sinks
- Appliances: DishwasherDisposalMicrowaveRefrigeratorRangeWasherDryerSmoke Detector
- Dining: Eating BarLiving/Dining Combo
- Laundry: Main Floor220 equipment
- Basement: None
- Flooring: Smoke Detector(s)
- A/C: Central AirElectric
- Heating: Forced AirNatural Gas
- Fireplace: Smoke Detector(s)
- General: Guttering - ALLSprinkler SystemZero Step EntryFrame w/Less than 50% Mas
- Style: Ranch
- Roofing: Composition
- General: OneSlab
- Road/Access: Paved Road
- HOA Amenities: Lawn ServiceSnow RemovalGen. Upkeep for Common Ar1450.0
- Originating MLS: sckansas
- School District: Goddard School District (USD 265)
- County: Sedgwick
- Zoning: LONG Legal see Tax sheet.30011669
- Fencing: WoodWrought Iron
- Utilities: Sewer AvailableNatural Gas AvailablePublic
- Source: sckansas
- Ownership: Individual
This listing courtesy of Michelle M Crouch , Berkshire Hathaway PenFed Realty
Monthly Payment
- Principal & Interest $
- Property Taxes $
- Home Insurance $
- VA Funding Fee $

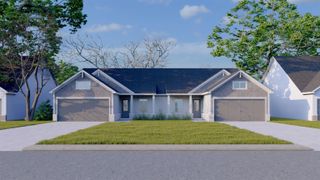
 New - 1 day ago