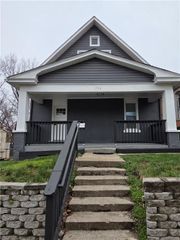
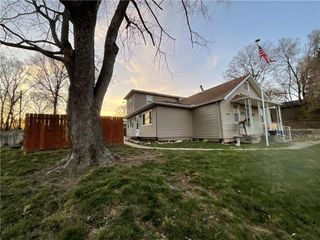
1047 Quindaro Boulevard, Kansas City, KS 66104
- 5 beds |
- 3 baths |
- 1,483 sqft
 Single-Family Home
  Built in 1935
  6,970sqft lot
 —— car garage
  $169/sqft
  Listed 27 days ago
Property Description
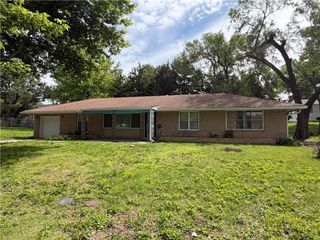
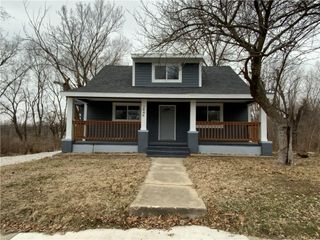
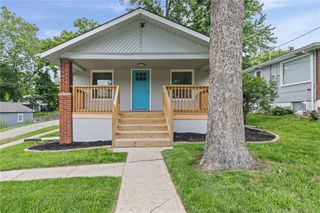
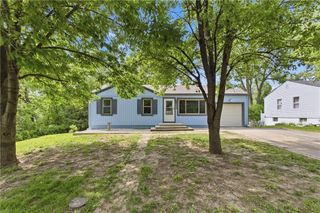
This beautifully remodeled home that's been taken down to the studs and thoughtfully rebuilt with quality updates throughout. Enjoy peace of mind with a 1-year-old roof, newer HVAC system, plumbing, electrical, new windows, new exterior and interior doors, new flooring, new light fixtures, new appliances, new cabinets, and a new kitchen sink. The home is full of light and has a fully renovated kitchen, bathrooms, and bedrooms feature fresh finishes and modern design, while new paint throughout gives the home a bright, move-in-ready feel. Outside, you'll find an oversized parking area with space for 8+ vehicles, making it ideal for large households, guests, work vehicles, or extra storage. This is a rare opportunity to own a truly turnkey home with extensive renovations already completed.
- Listing Status:
- Active
- Data Last Updated:
- August 11, 2026 at 9:19PM
- Listing Office:
- Keller Williams Realty Partners Inc. : 913-906-5400
- Listing Agent:
- Stephanie Velasco : 816-500-5918
- Contact:
- 816-500-5918
- MLS ID:
- 2631813
- General: Balcony
- Style: Traditional
- Other Structures: PorchDeck
- Parking: Off Street
- Roofing: Composition
- Windows: Thermal Windows
- General: 2 Stories
- Originating MLS: hmls
- School District: Kansas City Ks
- County: Wyandotte
- Zoning: WESTERN HIGHLANDS B5-6S33T10R25ACRES 0.16B6 W 5FT OF N 93.50FT L38E 30FT L39157479
- Fencing: MetalWood
- Water: Public
- Sewer: Public Sewer
- Source: hmls
- Ownership: Private
This listing courtesy of Stephanie Velasco , Keller Williams Realty Partners Inc.
Monthly Payment
- Principal & Interest $
- Property Taxes $
- Home Insurance $
- VA Funding Fee $