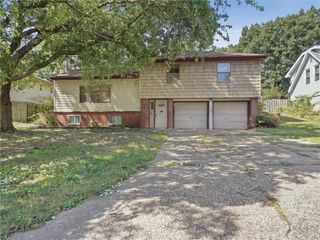
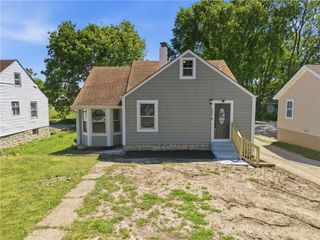
1053 Armstrong Avenue, Kansas City, KS 66102
- 4 beds |
- 4 baths |
- 2,380 sqft
 Single-Family Home
 Built in 1920
 3,920sqft lot
 —— car garage
 $101/sqft
 Listed 3 days ago
Property Description
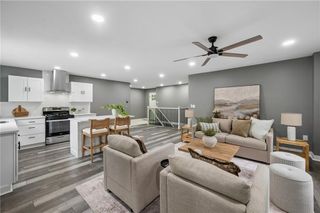
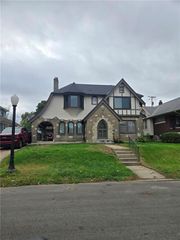
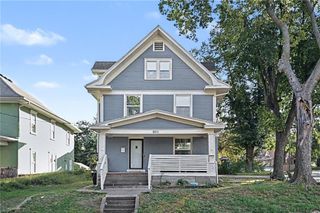
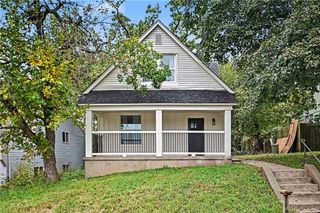
Welcome home to this recently updated, spacious 2-story home in the heart of KCK! Featuring 4 bedrooms, 4 bathrooms, plus a bonus non-conforming room perfect for a potential 5th bedroom, office, or flex space. Step inside to find hardwood flooring throughout the main living areas and a welcoming foyer with built-in shelving. The spacious living room features a wood accent wall, and a fireplace with stone accents that serves as the gathering focal point. The open-concept layout flows seamlessly into the kitchen and dining area perfect for hosting. The fully equipped kitchen boasts all appliances, granite countertops, a generous island, subway tile and sleek modern finishes throughout. You can appreciate the open functionality the dining area offers with a built-in office workspace and accented wood plank ceiling that provides modern character. The main-level primary suite offers a private full bathroom with a sleek vanity and bathtub. Upstairs features two cozy carpeted bedrooms with generous closets and an updated bathroom showcasing a custom tiled walk-in shower, built-in bench seating, and LED accent lighting. The finished basement offers a fourth bedroom, perfect for a second primary suite or mother-in-law quarters, plus an additional bonus room that can be used as a flex space. The unfinished basement area includes built-in wooden shelving, a utility sink, and dedicated laundry space. Step outside to enjoy the charm of the welcoming front porch, large wraparound deck, and spacious backyard—where outdoor living and entertaining come easy! This home truly has so much to offer. Schedule your showing today!
- Listing Status:
- Active
- Data Last Updated:
- November 10, 2026 at 6:18AM
- Listing Office:
- Real Broker, LLC : 785-329-9077
- Listing Agent:
- Selena Hernandez : 913-378-6752
- Contact:
- 913-378-6752
- MLS ID:
- 2650785
- Style: Other
- Other Structures: PorchDeck
- Parking: Off StreetSecured
- Roofing: Composition
- General: 2 Stories
- Road/Access: GravelPaved
- HOA Amenities: 0.0
- Originating MLS: hmls
- School District: Kansas City Ks
- County: Wyandotte
- Zoning: WYANDOTTE CITYS4T11R4ACRES 0.09B140 W 7FT L26ALL L27080449
- Water: Public
- Sewer: Public Sewer
- Source: hmls
- Ownership: Private
This listing courtesy of Selena Hernandez , Real Broker, LLC
Monthly Payment
- Principal & Interest $
- Property Taxes $
- Home Insurance $
- VA Funding Fee $