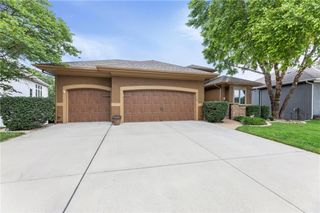
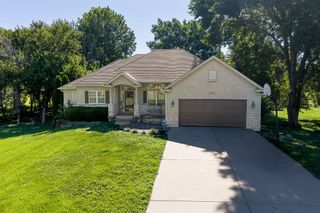
10737 Countryside Drive, Kansas City, KS 66109
- 3 beds |
- 3 baths |
- 3,044 sqft
 Single-Family Home
  Built in 1971
  0.69acre lot
 2 car garage
  $164/sqft
  Listed 1 month ago
Property Description
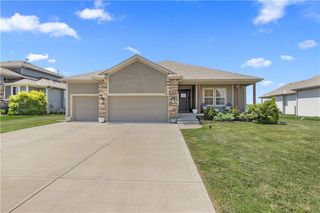
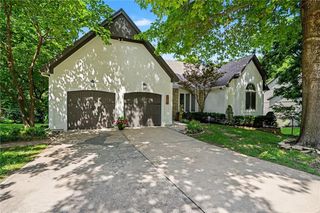
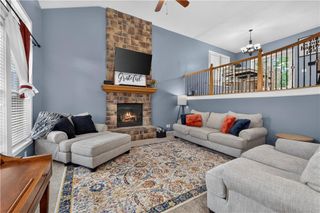
Mid-century modern dreams do come true! Thoughtfully curated, raised ranch on XL private lot. Built in 1970 by Kansas City’s own modernist architects, Robert E. Sixta and Manuel Morris. They also built the iconic King Louie West Lanes (now Johnson County Arts and Heritage Center). Original custom mahogany millwork and cabinetry throughout – floating dining room hutch, bathroom vanities, martini bar, daybed, built-in planter, and original stained-glass doors. This home has been lovingly preserved while modern updates have been added. Open floor plan with soaring ceilings and natural daylight. Sunroom “conversation pit” is the perfect spot for happy houseplants! Finished basement with full bath and 4th non-conforming bedroom – space for anything you can dream up! Additional basement area for storage, etc. Walk out onto the massive cedar deck and fall in love with this private lot on .69 acres. Top notch outdoor living space – water feature pond, fire pit areas, and custom concrete BBQ patio for entertaining. Surrounded by hardscape garden beds, mature shade trees, and a horizontal slat cedar privacy fence. Walking distance to the neighborhood lake, playground, basketball court, and pavilion. Perfect spot for kayaking, fishing, and summertime fun. Truly nothing left to do but move in! Other features include Hardie board siding, newer architectural shingle roof, newer gutters and gutter guards, Andersen windows, radon mitigation system, and Tuff Shed. Room measurements, square footage and taxes are approximate and should be verified by buyer.
- Listing Status:
- Pending
- Data Last Updated:
- July 6, 2026 at 2:18PM
- Listing Office:
- KW Diamond Partners : 913-322-7500
- Listing Agent:
- Brenda Hanson : 913-244-1278
- MLS ID:
- 2622902
- General: Ceiling Fan(s)Vaulted Ceiling(s)Wet Bar
- Rooms: EntryFam Rm Gar LevelMain Floor Primary BedroomRecreation RoomSun Room
- Appliances: DishwasherDisposalMicrowaveRefrigerator
- Laundry: In BathroomMain Level
- Basement: ConcreteFinishedFullInside Entrance
- A/C: Electric
- Heating: Natural Gas
- Fireplace: Dining RoomGasFireplaceFireplaces: 1
- Style: Contemporary
- Other Structures: Shed(s)Deck
- Parking: AttachedGarage Door OpenerGarage Faces Side
- Roofing: Composition
- Windows: Skylight(s)
- General: Raised Ranch
- Road/Access: Paved
- HOA Amenities: Play AreaTennis Court(s)Other250.0Annually
- Originating MLS: hmls
- School District: Piper
- County: Wyandotte
- Zoning: COUNTRYVIEW LAKE SUBS15T10R23ACRES 0.690000B8 L5148927
- Fencing: Other
- Water: Public
- Sewer: Septic Tank
- Source: hmls
- Ownership: Private
This listing courtesy of Brenda Hanson , KW Diamond Partners
Monthly Payment
- Principal & Interest $
- Property Taxes $
- Home Insurance $
- VA Funding Fee $