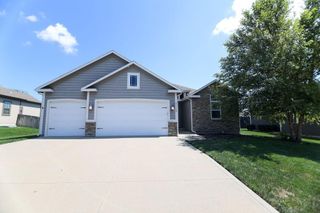
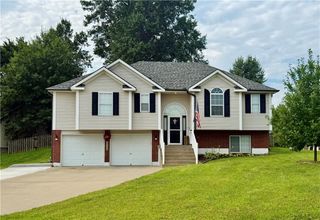
11461 Parkview Avenue, Kansas City, KS 66109
- 4 beds |
- 3 baths |
- 3,048 sqft
 Single-Family Home
  Built in 2006
  0.32acre lot
 2 car garage
  $128/sqft
  Listed 17 days ago
Property Description
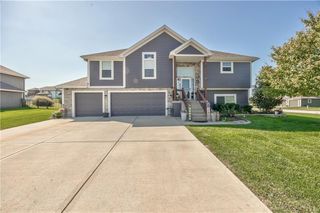
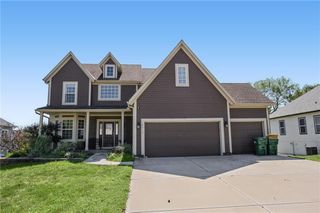
This bright and airy home sits on a large corner lot in a quiet neighborhood with an excellent location close to shopping, dining, entertainment, and all that KCK and the Legends area have to offer. The spacious California split floor plan offers plenty of room to spread out, featuring multiple living areas and four generously sized bedrooms. The sprawling primary suite is a true retreat with a walk-in closet, double vanity, and relaxing whirlpool tub. Outside, you’ll love the expansive one-third-acre lot with a fully fenced backyard and plenty of space to enjoy. Entertain or unwind on the covered patio or step out onto the deck conveniently located just off the kitchen. Best of all, you’re just five minutes from the Legends and Kansas Speedway, with easy access to everything this growing area has to offer. Great space, a fantastic lot, and an unbeatable location—welcome home!
- Listing Status:
- Active
- Data Last Updated:
- September 26, 2026 at 6:18AM
- Listing Office:
- KW KANSAS CITY METRO : 913-825-7500
- Listing Agent:
- Curtis Jay : 816-882-2808
- Contact:
- 816-882-2808
- MLS ID:
- 2641338
- Style: Traditional
- Other Structures: DeckPatio
- Parking: Attached
- Roofing: Composition
- Windows: Window CoveringsSkylight(s)
- General: California Split
- Road/Access: Paved
- HOA Amenities: 0.0
- Originating MLS: hmls
- School District: Piper
- County: Wyandotte
- Zoning: CANAAN CREEKS27T10R23ACRES 0.320000L34268333
- Fencing: Wood
- Water: Public
- Sewer: Public Sewer
- Source: hmls
- Ownership: Private
This listing courtesy of Curtis Jay , KW KANSAS CITY METRO
Monthly Payment
- Principal & Interest $
- Property Taxes $
- Home Insurance $
- VA Funding Fee $