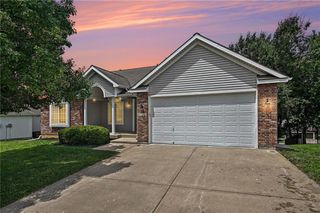
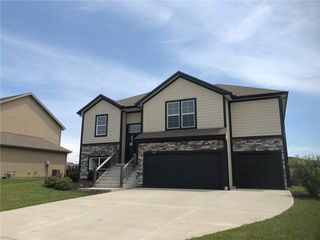
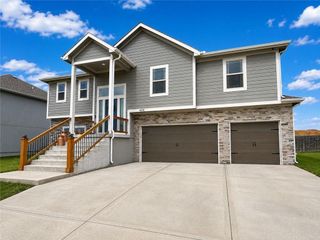
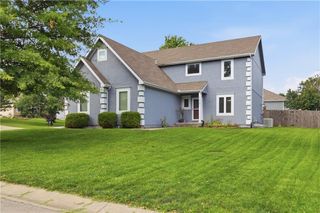
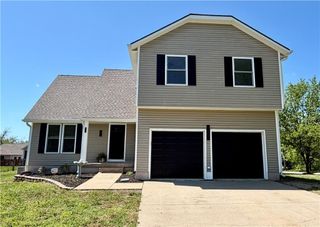
1219 N 133rd Terrace, Kansas City, KS 66109
- 5 beds |
- 4 baths |
- 2,419 sqft
 Single-Family Home
  Built in 2020
  9,148sqft lot
 3 car garage
  $186/sqft
  Listed 1 month ago
Property Description
BEAUTIFUL OPEN CONCEPT 2 STORY WITH 4 BEDROOMS, 3.5 BATHS, AND A 3 CAR GARAGE! This inviting home offers a spacious and functional layout perfect for everyday living and entertaining. The kitchen features granite countertops, a center island, walk-in pantry, and hardwood floors that extend through the entry, kitchen, and breakfast area. The large living room provides plenty of space to relax and gather with family and friends. Upstairs, the spacious primary suite includes a walk-in closet and private bath with double vanities, jetted tub, and walk-in tile shower. The bedroom-level laundry adds convenience, along with three additional bedrooms and another full bath. Basement is finished with a family room, additional 2nd full kitchen with island, bedroom, and full bath. With a great location close to shopping, dining, schools, and easy access to everything you need, this home offers the perfect combination of comfort, style, and convenience.
- Listing Status:
- Pending
- Data Last Updated:
- July 6, 2026 at 1:18PM
- Listing Office:
- Lynch Real Estate : 913-369-3000
- Listing Agent:
- Dan Lynch : 913-481-6847
- MLS ID:
- 2621425
- General: Ceiling Fan(s)Kitchen IslandPantryWalk-In Closet(s)
- Rooms: Breakfast RoomFamily Room
- Appliances: DishwasherDisposalMicrowaveRefrigeratorGas RangeWater Softener
- Laundry: Bedroom LevelLower Level
- Basement: FinishedFullSump Pump
- Flooring: CarpetLuxury VinylWood
- A/C: Electric
- Heating: Forced Air
- Fireplace: Living RoomFireplaceFireplaces: 1
- Style: Traditional
- Other Structures: Deck
- Parking: AttachedGarage Door OpenerGarage Faces Front
- Roofing: Composition
- Windows: Window CoveringsThermal Windows
- General: 2 Stories
- Road/Access: Paved
- HOA Amenities: Play Area200.0Annually
- Originating MLS: hmls
- School District: Bonner Springs
- County: Wyandotte
- Zoning: DELAWARE RIDGE FOURTH PLAS5T11R23ACRES 0.210000L195283176
- Fencing: PrivacyWood
- Water: Public
- Sewer: Public Sewer
- Source: hmls
- Ownership: Private
This listing courtesy of Dan Lynch , Lynch Real Estate
Monthly Payment
- Principal & Interest $
- Property Taxes $
- Home Insurance $
- VA Funding Fee $

 New - 3 days ago