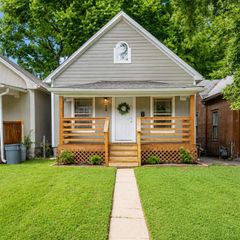
1843 Wood Avenue, Kansas City, KS 66104
- 4 beds |
- 2 baths |
- 1,620 sqft
 Single-Family Home
  Built in 1930
  6,098sqft lot
 1 car garage
  $145/sqft
  Listed 11 days ago
Property Description
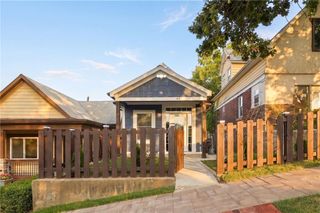
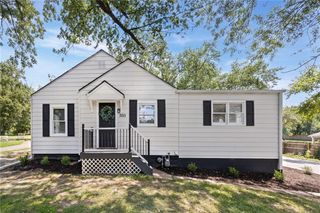
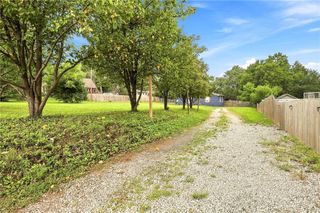
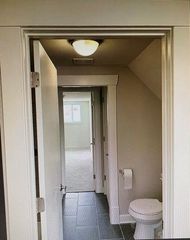
Situated in the desirable Westheight Manor neighborhood, adjacent to an awesome park/greenspace, this recently remodeled 4 bedroom, 2 bathroom bungalow will WOW you with all of its updates and an abundance of natural light! The home features a spacious front porch, original hard wood floors, main floor bedroom (or office space) and darling full bathroom, with updated kitchen featuring stylish green cabinetry and stainless steel appliances. There is a primary suite in the lower level and two roomy bedrooms on the second floor. HVAC was replaced in 2023 and chimney work was recently completed. Sellers remodeled the lower level with a brand new bathroom, heated floor tile and new carpet - complete with a full egress window and radon mitigation. Amazing value with four bedrooms and two baths. It's stunning, you won't believe how cute this one is- you won't want to miss!!!
- Listing Status:
- Active
- Data Last Updated:
- August 20, 2026 at 7:20AM
- Listing Office:
- ReeceNichols - Country Club Plaza : 816-709-4900
- Listing Agent:
- Lindsay Robichaux : 816-506-8451
- Contact:
- 816-506-8451
- MLS ID:
- 2635951
- Style: Traditional
- Other Structures: Garage(s)Porch
- Parking: DetachedGarage Faces Side
- Roofing: Composition
- General: Bungalow
- Road/Access: Paved
- Originating MLS: hmls
- School District: Kansas City Ks
- County: Wyandotte
- Zoning: WESTHEIGHT MANOR NO 3 REPS5T11R5ACRES 0.14B26 L20 & L21065348
- Water: Public
- Sewer: Public Sewer
- Source: hmls
- Ownership: Private
- Exclusions: Fireplaces
This listing courtesy of Lindsay Robichaux , ReeceNichols - Country Club Plaza
Monthly Payment
- Principal & Interest $
- Property Taxes $
- Home Insurance $
- VA Funding Fee $

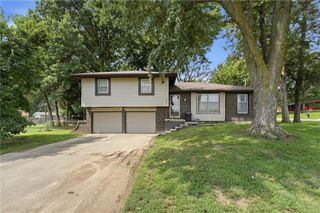
 New - 3 days ago