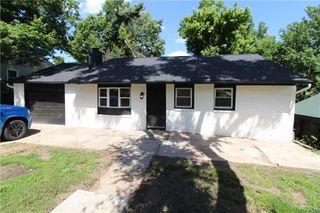
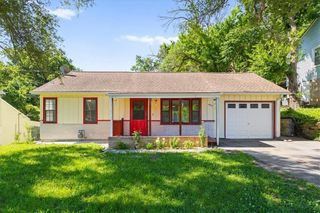
2118 S 47TH Street, Kansas City, KS 66106
- 3 beds |
- 1 bath |
- 1,008 sqft
 Single-Family Home
  Built in 1954
  9,583sqft lot
 1 car garage
  $236/sqft
  Listed 26 days ago
Property Description
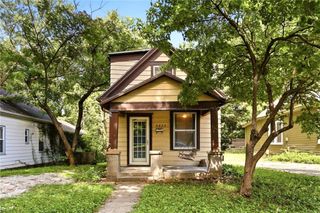
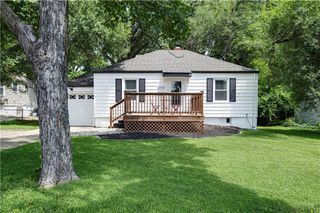
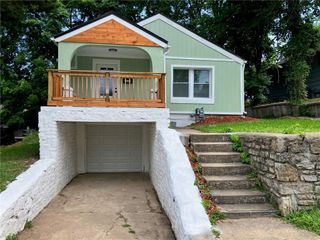
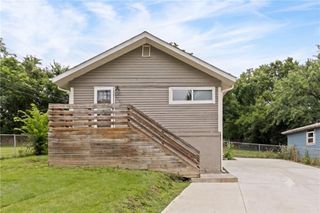
Welcome home to this well-maintained raised ranch in Kansas City, Kansas, offering the perfect blend of convenience, privacy, and outdoor space. Ideally located just minutes from Downtown Kansas City, Hospital Hill, KU Medical Center, UMKC School of Dentistry, shopping, dining, and major highways, this home provides easy access to everything while still being tucked away in a quiet neighborhood. The main level features 3 bedrooms, 1 full bathroom, a spacious living room, and fresh paint throughout much of the home. Downstairs, you’ll find a large second living area, a non-conforming 4th bedroom with a generous closet, a dedicated laundry room, and additional storage space. Outside, enjoy a huge fully fenced backyard with mature trees, a privacy fence, and a large deck perfect for entertaining family and friends. The newer driveway includes double gate access to the backyard, creating excellent potential for a future shop, outbuilding, or additional parking. Large lots with this kind of flexibility and city access are increasingly difficult to find. Additional features include an extra-long one-car garage, main-level living, easy highway access, and a location that offers all the benefits of the city without the hustle and bustle of downtown living. Don’t miss your opportunity to own this move-in-ready home with room to grow, entertain, and enjoy for years to come.
- Listing Status:
- Active
- Data Last Updated:
- July 6, 2026 at 2:18AM
- Listing Office:
- RE/MAX Heritage : 816-783-5800
- Listing Agent:
- Megan Owensby : 816-651-4699
- MLS ID:
- 2625132
- Style: Traditional
- Other Structures: Deck
- Parking: Attached
- Roofing: Composition
- General: Raised Ranch
- Originating MLS: hmls
- School District: Turner
- County: Wyandotte
- Zoning: COOKS ADDS25T11R24ACRES 0.220000L15 a subdivision in Kansas CityJohnson CountyKansas049426
- Fencing: Other
- Water: Public
- Sewer: Public Sewer
- Source: hmls
- Ownership: Private
This listing courtesy of Megan Owensby , RE/MAX Heritage
Monthly Payment
- Principal & Interest $
- Property Taxes $
- Home Insurance $
- VA Funding Fee $