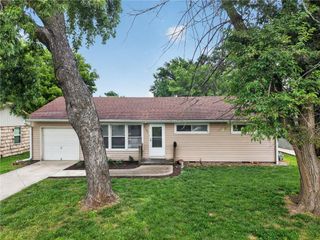
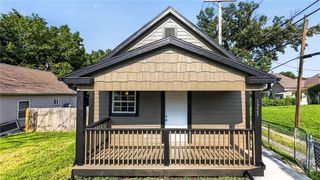
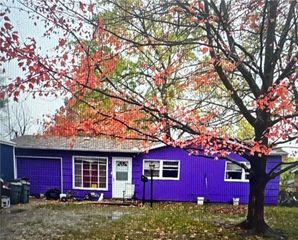
2409 Linden Drive, Kansas City, KS 66106
- 4 beds |
- 1 bath |
- 960 sqft
 Single-Family Home
  Built in 1955
  0.31acre lot
 1 car garage
  $227/sqft
  Listed 1 day ago
Property Description
Looking for an affordable home that’s ready to move into without taking on a long list of projects? This comfortable one-level home offers several recent updates, inviting living spaces, and a surprisingly large backyard with plenty of room to enjoy. Step inside to a bright living area highlighted by a brand-new front window, fresh neutral colors, newer flooring and distinctive paneled ceilings that add character throughout much of the home. The kitchen offers white cabinetry, butcher-block style countertops, subway tile backsplash, stainless steel appliances and a farmhouse-style sink, while the updated bathroom provides a clean, refreshed look. The seller has also taken care of several important improvements, including a new front porch, newer flooring, updated bathroom, new windows in two bedrooms, approximately three-year-old R-39 cellulose attic insulation, and a roof approximately five years old. And don’t overlook the backyard! The huge, tree-lined yard offers an abundance of space for pets, gardening, entertaining, a play area or simply relaxing outdoors. A patio provides a natural spot for outdoor furniture and gatherings. Add in an attached one-car garage and convenient access to nearby highways, and you have a home that combines affordability, useful updates and room to make it your own. Move in now and continue adding your personal touches over time!
- Listing Status:
- Active
- Data Last Updated:
- August 20, 2026 at 7:20AM
- Listing Office:
- Keller Williams KC North : 816-452-4200
- Listing Agent:
- Ron Henderson : 816-651-9001
- Contact:
- 816-651-9001
- MLS ID:
- 2637710
- Style: Traditional
- Other Structures: DeckPatio
- Parking: AttachedGarage Faces Front
- Roofing: Composition
- General: Ranch
- Road/Access: Paved
- Originating MLS: hmls
- School District: Kansas City Ks
- County: Wyandotte
- Zoning: WYANDOTTE PARK & 1497S32T11R25ACRES 0.310000L48149633
- Fencing: Partial
- Water: Public
- Sewer: Public Sewer
- Source: hmls
- Ownership: Private
This listing courtesy of Ron Henderson , Keller Williams KC North
Monthly Payment
- Principal & Interest $
- Property Taxes $
- Home Insurance $
- VA Funding Fee $