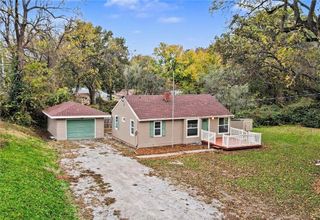
2508 S 51st Terrace, Kansas City, KS 66106
- 3 beds |
- 1 bath |
- 1,056 sqft
 Single-Family Home
 Built in 1954
 6,534sqft lot
 —— car garage
 $194/sqft
 Listed 9 days ago
Property Description
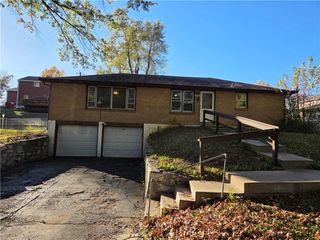
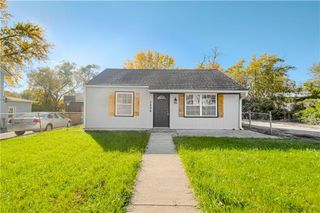
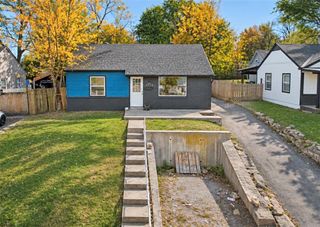
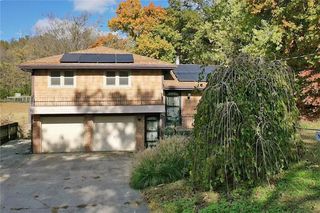
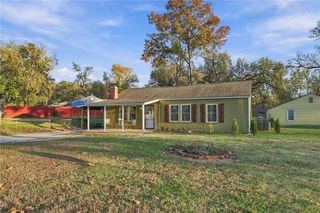
Wonderful move-in ready and completely updated ranch home with three bedrooms and full bathroom! Check out the updates including metal roof, windows, siding, HVAC, gutters, kitchen with granite, bathroom and new carpeting just installed. Main level living at its finest with all living space on one level. One of the larger homes in area with more than 1,000 finished square feet per county tax records. Great curb appeal and located on a quiet street with a flat fenced back yard and great storage shed. Neutral decor throughout with updated lighting fixtures and plumbing fixtures. Check out the large open 20x15 living room with a wall of windows, hardwoods, fireplace and blinds. Luxury vinyl plank in the kitchen, breakfast area, laundry room and bathroom. Amazing updated kitchen with white cabinets, granite countertops, LVP, stainless steel appliances, gas range and refrigerator stays. Breakfast area with LVP, blinds and door out to the back patio. All three bedrooms have brand new carpeting. Stunning updated full bathroom with double vanities. Full size laundry/mud room with built in shelving. All window treatments stay with the home. Conveniently located near area parks, shopping and dining amenities, within 15 minutes of downtown KC and Town Center in Johnson County and with easy access to I-35 and I-635 highways. Hurry before this one is gone!
- Listing Status:
- Active
- Data Last Updated:
- November 19, 2026 at 2:20AM
- Listing Office:
- Keller Williams Realty Partners Inc. : 913-906-5400
- Listing Agent:
- Jason Brown : 913-915-6008
- Contact:
- 913-915-6008
- MLS ID:
- 2650219
- Style: Traditional
- Other Structures: Shed(s)Patio
- Parking: Other
- Roofing: Metal
- General: Ranch
- Originating MLS: hmls
- School District: Turner
- County: Wyandotte
- Zoning: HIGHLAND CREST 1ST ADD RES & 0280 & 0281S36T11R24ACRES 0.150000B37 L9027969
- Fencing: Metal
- Water: Public
- Sewer: Public Sewer
- Source: hmls
- Ownership: Private
This listing courtesy of Jason Brown , Keller Williams Realty Partners Inc.
Monthly Payment
- Principal & Interest $
- Property Taxes $
- Home Insurance $
- VA Funding Fee $

 New - 1 day ago