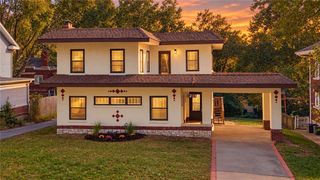
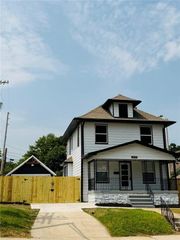
2531 S 52ND Street, Kansas City, KS 66106
- 4 beds |
- 3 baths |
- 2,238 sqft
 Single-Family Home
 Built in 1971
 7,841sqft lot
 —— car garage
 $156/sqft
 Listed 18 days ago
Property Description
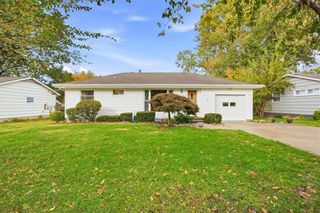
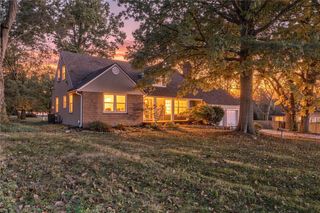
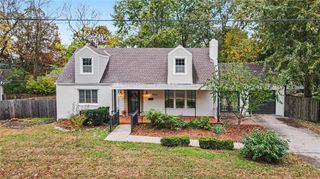
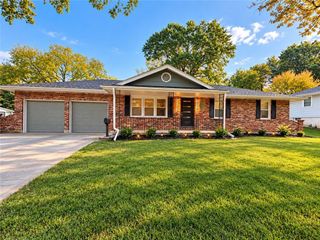
WELCOME HOME TO COMFORT, ELEGANCE & EVERYDAY LUXURY ON A SPACIOUS CORNER LOT! Discover this beautiful 4-bedroom, 2 full-bath, 1 half-bath home, perfectly situated on a spacious corner lot, offering an inviting setting with added openness and room to enjoy outdoor living! From the moment you arrive, you’ll appreciate the freshly painted exterior, attractive curb appeal, and desirable corner lot location that makes this property stand out. Step inside to discover welcoming living spaces featuring brand new carpeting and fresh paint upstairs, creating a refreshed and comfortable atmosphere throughout. A truly special highlight is the luxurious Spa Inspired Jetted Tub! Escape the everyday and indulge in your own private relaxation retreat, complete with soothing hydrotherapy jets, beautiful underwater lighting, comfortable cushioned headrests, and a convenient handheld shower. Enjoy the feeling of a personal spa without ever leaving home! The home’s four bedrooms provide flexibility for comfortable living, guests, or a home office, while the spacious corner lot offers wonderful possibilities for outdoor entertaining, gardening, or simply enjoying the extra outdoor space. THE PERFECT BLEND OF SPACE, COMFORT & A TOUCH OF LUXURY!
- Listing Status:
- Active
- Data Last Updated:
- November 10, 2026 at 7:20AM
- Listing Office:
- Homes HQ LLC : 913-314-1017
- Listing Agent:
- Norma Murillo-Escamilla : 913-314-1017
- Contact:
- 913-314-1017
- MLS ID:
- 2648542
- Parking: Off Street
- Roofing: Composition
- General: 1.5 Stories
- HOA Amenities: 0.0
- Originating MLS: hmls
- School District: Turner
- County: Wyandotte
- Zoning: HIGHLAND CREST 1ST ADD RES & 0280 & 0281S36T11R24ACRES 0.180000B38 L17027979
- Water: Public
- Sewer: Public Sewer
- Source: hmls
- Ownership: Private
This listing courtesy of Norma Murillo-Escamilla , Homes HQ LLC
Monthly Payment
- Principal & Interest $
- Property Taxes $
- Home Insurance $
- VA Funding Fee $