3239 N 66 Terrace, Kansas City, KS 66104
- 4 beds |
- 2 baths |
- 2,712 sqft
 Single-Family Home
 Built in 1951
 0.45acre lot
 1 car garage
 $114/sqft
 Listed 11 days ago
Property Description
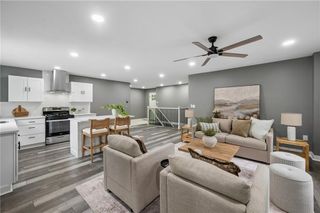
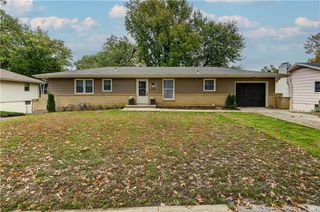
This is it! A truly rare find. This updated brick ranch sits on a nearly half-acre lot and comes with a full daylight apartment on the lower level. The apartment has its own zero-step entry, private driveway, and separate heating and air conditioning, so it works well for multigenerational living, long-term guests, or income potential. On the main level, you'll find 3 bedrooms and 1 bathroom, with beautifully refinished hardwood floors throughout, recessed lighting, and classic arched doorways. The open living and dining area gets lots of natural light from large picture windows. The kitchen has been fully updated with new hardwoods, white shaker cabinets, granite countertops, and newer stainless steel appliances, including a gas range. The bathroom is all new, too: ceramic tile floors and surround, a new vanity, and a bidet toilet. Double-pane replacement windows and a new roof add peace of mind. The lower-level daylight apartment lives like a home of its own. It has 1 bedroom plus a second non-conforming bedroom that works as an office or den, a large living room with a wall of windows and a brick fireplace, a full kitchen, and a full bathroom. With its own HVAC system, zero-step entry, and private driveway, it offers true independence and easy, no-stairs access. Outside, you'll enjoy a large yard with mature shade trees, a partially fenced backyard, a patio for relaxing or entertaining, an attached 1-car garage, and a 12x14 shed for extra storage. Two living spaces, one address, and a long list of updates. Homes like this don't last long, so schedule your showing today!
- Listing Status:
- Active
- Data Last Updated:
- November 10, 2026 at 7:20AM
- Listing Office:
- Berkshire Hathaway HomeServices All-Pro : 816-229-2900
- Listing Agent:
- Steve Kornspan : 913-710-8888
- Contact:
- 913-710-8888
- MLS ID:
- 2649532
- Style: Traditional
- Other Structures: OutbuildingPatio
- Parking: AttachedGarage Faces Front
- Roofing: Composition
- Windows: Storm Window(s)Thermal Windows
- General: Ranch
- Road/Access: Paved
- HOA Amenities: 0.0
- Originating MLS: hmls
- School District: Kansas City Ks
- County: Wyandotte
- Zoning: SUNSET HILLS ADD NO 3S27T10R24ACRES 0.450000L84033526
- Fencing: MetalPartial
- Water: Public
- Sewer: Public Sewer
- Source: hmls
- Ownership: Private
- Exclusions: attic fan disconnected
This listing courtesy of Steve Kornspan , Berkshire Hathaway HomeServices All-Pro
Monthly Payment
- Principal & Interest $
- Property Taxes $
- Home Insurance $
- VA Funding Fee $