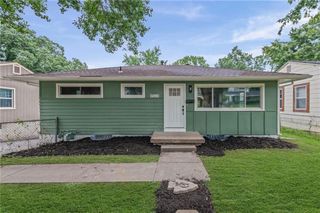
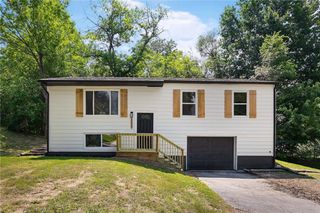
3336 N 79TH Street, Kansas City, KS 66109
- 3 beds |
- 1 bath |
- 1,514 sqft
 Single-Family Home
  Built in 1956
  0.78acre lot
 2 car garage
  $197/sqft
  Listed 6 days ago
Property Description
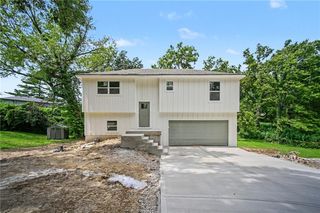
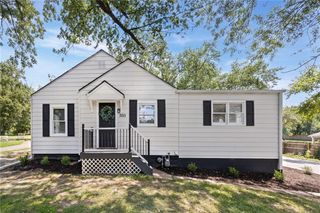
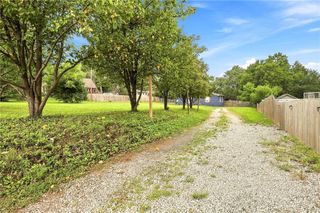
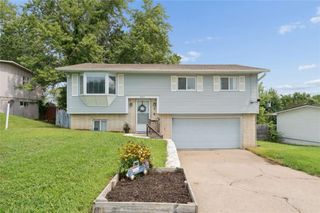
Rare opportunity to own nearly 0.78 acres in the heart of Pomeroy! This package includes a 3-bedroom ranch at 3336 N. 79th Street PLUS the adjacent vacant lot at 7904 Parkview Avenue — two separately taxed parcels that must convey together as one. The extra lot offers additional outdoor space and privacy nearly impossible to find in this neighborhood. The big-ticket items are already done: roof 2026, garage door 2024, electrical panel rejuvenated with all new breakers + dual grounding + whole-home surge protector with lifetime warranty 2026, full PEX repipe 2022, water heater 2020, city water service line 2026, kitchen updated 2021, HVAC serviced summer 2026. Oversized attached garage, partial finished basement with family room, workshop area and laundry, cedar shake exterior, double pane windows, extra asphalt driveway parking. Home warranty included. Google Fiber available. Taxes ~$4,223/yr. Convenient to I-435, Village West, Legends Outlets and Kansas Speedway. Vacant, and move-in ready. Selling AS-IS. Conventional, Cash, FHA, VA. Don't miss this one! Pomeroy is an established, owner-occupied neighborhood with large lots, mature trees, and a strong sense of community. Schools include Lowell Brune Elementary, Eisenhower Middle, and Washington High School (USD 500). The oversized garage (22x24) offers exceptional storage and workspace. The finished basement adds a family room, workshop area, and laundry — making this home live much larger than the square footage suggests.
- Listing Status:
- Active
- Data Last Updated:
- August 20, 2026 at 7:20AM
- Listing Office:
- KW One Legacy Partners, LLC : 785-246-8075
- Listing Agent:
- Lesia Mcmillin : 785-224-4348
- Contact:
- 785-224-4348
- MLS ID:
- 2637053
- Style: A-Frame
- Other Structures: Garage(s)
- Parking: AttachedGarage Door OpenerGarage Faces Front
- Roofing: Composition
- Windows: Thermal Windows
- General: Ranch
- Road/Access: Paved
- HOA Amenities: 0.0
- Originating MLS: hmls
- School District: Other
- County: Wyandotte
- Zoning: 999999
- Fencing: Metal
- Water: Public
- Sewer: Septic Tank
- Source: hmls
- Ownership: Private
This listing courtesy of Lesia Mcmillin , KW One Legacy Partners, LLC
Monthly Payment
- Principal & Interest $
- Property Taxes $
- Home Insurance $
- VA Funding Fee $