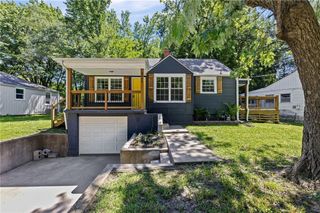
3431 N 70TH Terrace, Kansas City, KS 66109
- 3 beds |
- 1 bath |
- 1,016 sqft
 Single-Family Home
  Built in 1975
  0.56acre lot
 2 car garage
  $246/sqft
  Listed 27 days ago
Property Description
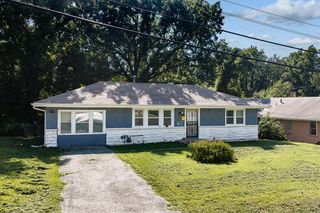
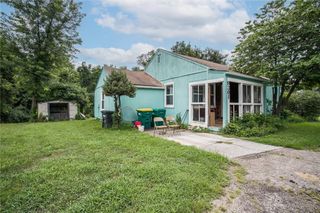
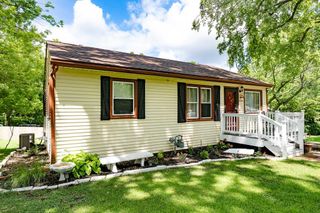
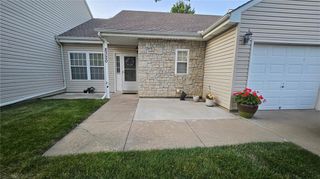
Welcome to this charming 3-bedroom, 1-bath raised ranch nestled in a quiet, established neighborhood on just over half an acre. Enjoy the feeling of your own private retreat from the covered back patio overlooking a park-like, fully fenced backyard—perfect for entertaining, gardening, pets, or simply relaxing. Inside, you’ll find a bright and inviting layout featuring hardwood floors, tile, crown molding throughout the main living areas, recessed lighting, fresh interior paint, and brand-new carpet in the bedrooms. The spacious bathroom offers double vanities, while the primary bedroom opens to its own private deck, creating the perfect spot to enjoy your morning coffee. French doors lead directly to the covered patio, seamlessly connecting indoor and outdoor living. Additional highlights include newer vinyl windows with wide window sashes, a large entryway closet, a custom safety gate to the basement, a newer roof, and a freshly painted exterior. This move-in ready home also offers room to grow. The basement already includes an egress window, providing excellent potential to finish additional living space, a recreation room, or a fourth bedroom. Home is being sold AS IS. Buyer and buyer’s agent to verify square footage, room dimensions, taxes, and all information deemed important.
- Listing Status:
- Active
- Data Last Updated:
- August 11, 2026 at 9:19PM
- Listing Office:
- ReeceNichols -Johnson County W : 913-323-7222
- Listing Agent:
- Naharai Bello-Echandy : 913-940-9895
- Contact:
- 913-940-9895
- MLS ID:
- 2631760
- General: Hot Tub
- Style: Traditional
- Other Structures: Covered Patio
- Parking: AttachedBasementGarage Door OpenerGarage Faces Front
- Roofing: Composition
- Windows: Window Coverings
- General: Raised Ranch
- Road/Access: Paved
- Originating MLS: hmls
- School District: Kansas City Ks
- County: Wyandotte
- Zoning: GRAHAMSROGER REPS28T10R24ACRES 0.560000B4 L2184505
- Fencing: Metal
- Water: City/Public - Verify
- Sewer: Septic Tank
- Source: hmls
- Ownership: Private
This listing courtesy of Naharai Bello-Echandy , ReeceNichols -Johnson County W
Monthly Payment
- Principal & Interest $
- Property Taxes $
- Home Insurance $
- VA Funding Fee $

 New - 1 day ago