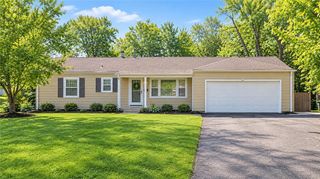
4028 S Minnie Street, Kansas City, KS 66103
- 4 beds |
- 3 baths |
- 1,630 sqft
 Single-Family Home
 Built in 1903
 6,970sqft lot
 1 car garage
 $163/sqft
 Listed 2 months ago
Property Description
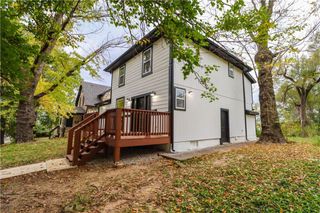
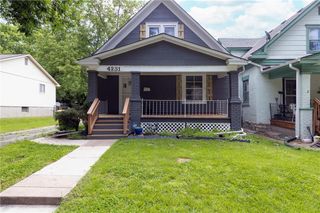
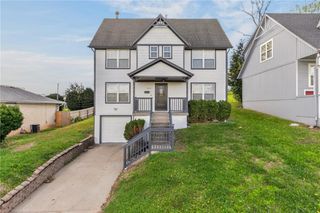
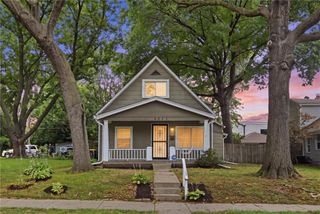
Don’t miss this versatile 4-bedroom, 2.5-bath home in a convenient Rosedale location near KU Medical Center! Whether you’re looking for your next home or a property with rental potential, this one delivers the space and flexibility you’ve been searching for. The bright interior features generous living and dining areas, a kitchen with white cabinetry and stainless steel appliances, and four bedrooms spread across two levels. Two sets of laundry hookups—one in the basement and another in the upstairs bathroom—add everyday convenience. Step outside to a large back deck overlooking the private, fully fenced backyard, with plenty of room to relax, entertain or play. A hard-to-find parkable attached 1-car garage completes the package. Previously used as a rental and equally well suited for an owner-occupant, this home offers options for today and tomorrow. All of this with quick access to I-35, KU Medical Center, the Plaza, Westport and downtown Kansas City. This one truly has it all!
- Listing Status:
- Active
- Data Last Updated:
- November 10, 2026 at 7:20AM
- Listing Office:
- Standard Real Estate : 913-222-2933
- Listing Agent:
- Micah Thomas : 913-594-9333
- Contact:
- 913-594-9333
- MLS ID:
- 2639788
- Style: Traditional
- Parking: AttachedGarage Door OpenerGarage Faces Front
- Roofing: Composition
- General: 1.5 Stories2 Stories
- HOA Amenities: 0.0
- Originating MLS: hmls
- School District: Kansas City Ks
- County: Wyandotte
- Zoning: BRIGHAM & LLOYD'S ORCHARDS34T11R25ACRES 0.160000B7 SE 1/4 L5132908
- Fencing: Wood
- Water: Public
- Sewer: Public Sewer
- Source: hmls
- Ownership: Private
This listing courtesy of Micah Thomas , Standard Real Estate
Monthly Payment
- Principal & Interest $
- Property Taxes $
- Home Insurance $
- VA Funding Fee $

 New - 1 day ago