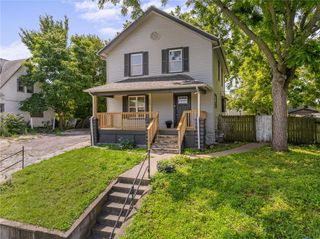
503 N 14th Street, Kansas City, KS 66102
- 3 beds |
- 2 baths |
- 1,990 sqft
 Single-Family Home
  Built in 1936
  6,098sqft lot
 1 car garage
  $108/sqft
  Listed 1 month ago
Property Description
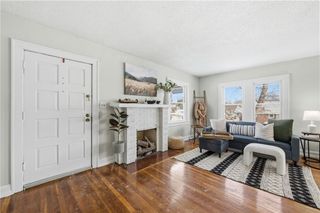
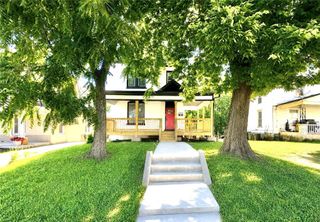
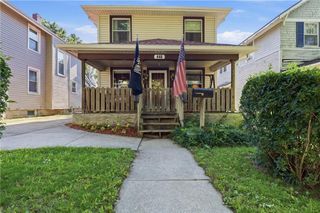
COMING SOON-Don’t miss this charming Tudor on a large lot with a dreamy backyard. So much love and care has been poured into this special home, and it shows in every detail. From the timeless Tudor architecture to the large deck, privacy fence, and thoughtfully designed landscaping, the outdoor spaces create a peaceful and inviting atmosphere. Inside, the spacious living room is filled with character, featuring beautiful molding and hardwood floors that make this home truly stand out. The screened-in porch adds yet another charming space to relax and enjoy. A large dedicated dining room is perfect for gathering, while the kitchen offers both function and appeal. The main level also includes a bedroom and convenient half bath. Upstairs, you’ll find spacious bedrooms, including a second bedroom with an attached flex space offering endless possibilities, a home office, nursery, reading nook, or creative retreat. Let your imagination run wild! The sellers have lovingly maintained this special home, including an HVAC system that is only six months old. There are so many reasons to fall in love with this one, come see it for yourself!
- Listing Status:
- Coming Soon
- Data Last Updated:
- July 6, 2026 at 3:21PM
- Listing Office:
- Seek Real Estate : 888-644-7335
- Listing Agent:
- Theresa Garrett : 913-669-4375
- MLS ID:
- 2621426
- Laundry: In Basement
- Basement: Inside Entrance
- Flooring: TileWood
- A/C: Electric
- Heating: Forced Air
- Fireplace: FireplaceFireplaces: 1
- Style: Tudor
- Parking: AttachedGarage Faces Side
- Roofing: Composition
- General: 1.5 Stories
- Originating MLS: hmls
- School District: Kansas City Ks
- County: Wyandotte
- Zoning: GRAY & WOODS CENTRAL ADD & 1026S9T11R9ACRES 0.15B3 N 1/2 L41ALL L42S 1/2 L43102660
- Fencing: MetalWood
- Water: Public
- Source: hmls
- Ownership: Private
This listing courtesy of Theresa Garrett , Seek Real Estate
Monthly Payment
- Principal & Interest $
- Property Taxes $
- Home Insurance $
- VA Funding Fee $

 New - 3 days ago