5341 Clark Street, Kansas City, KS 66106
- 3 beds |
- 2 baths |
- 1,425 sqft
 Single-Family Home
 Built in 1954
 0.27acre lot
 2 car garage
 $175/sqft
 Listed 28 days ago
Property Description
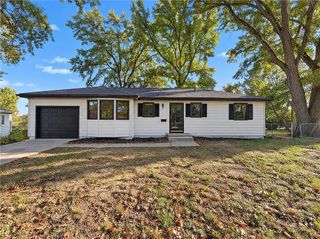
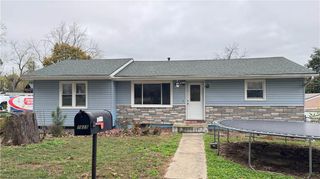
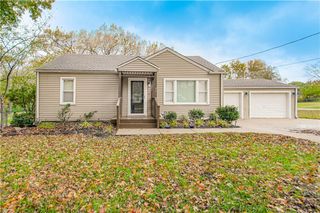
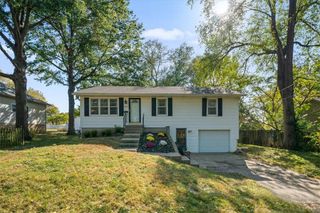
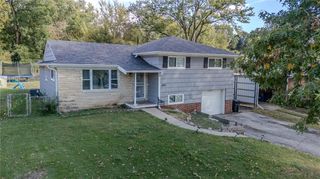
NEW roof define the exterior of this raised ranch home. A concrete driveway leads to an attached basement garage, while steps guide you up to a wooden deck and front porch. This property is set on a 0.27-acre lot shaded by mature trees. Inside, the main level features wood & laminate flooring that connects the living space, dining area, and kitchen. Additional living space with brick fireplace under exposed ceiling beams, and a sliding wooden barn door connects the space to adjacent primary suite. Updated kitchen and over just stinkin' cute! The home offers three bedrooms, including a main bedroom with a walk-in closet, alongside two full bathrooms. Interior access to the basement, which features a 4th non-conforming bedroom as well as an unfinished concrete utility space containing laundry hookups with a sink. Outside a large, fenced backyard with paved patio, an integrated fire pit area, a wooden deck with pergola, a storage shed, and a carport with a metal roof offer versatile outdoor spaces. Located in Kansas City, this home combines classic design with practical features. Contact us today to schedule your private tour of this property.
- Listing Status:
- Active
- Data Last Updated:
- November 10, 2026 at 7:20AM
- Listing Office:
- House Brokerage : 940-435-5505
- Listing Agent:
- Denise Foster : 913-575-1116
- Contact:
- 913-575-1116
- MLS ID:
- 2646928
- Style: Traditional
- Other Structures: Deck
- Parking: AttachedBuilt-InGarage Door OpenerGarage Faces SideTandem
- Roofing: Composition
- Windows: Window CoveringsThermal Windows
- General: Raised Ranch
- Originating MLS: hmls
- School District: Turner
- County: Wyandotte
- Zoning: HEARIN GARDENSS 24T11ACRES 0.270000W 38 FT L2E 37 FT L3052816
- Fencing: Metal
- Water: Public
- Sewer: Public Sewer
- Source: hmls
- Ownership: Private
This listing courtesy of Denise Foster , House Brokerage
Monthly Payment
- Principal & Interest $
- Property Taxes $
- Home Insurance $
- VA Funding Fee $