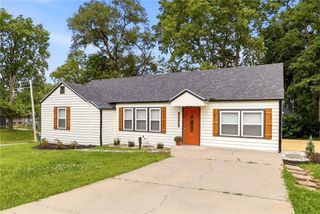
6725 Montana Court, Kansas City, KS 66111
- 3 beds |
- 2 baths |
- 1,056 sqft
 Single-Family Home
  Built in 1960
  0.32acre lot
 2 car garage
  $265/sqft
  Listed 1 month ago
Property Description
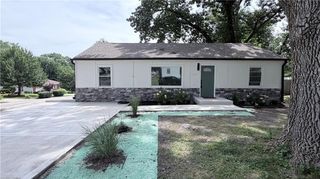
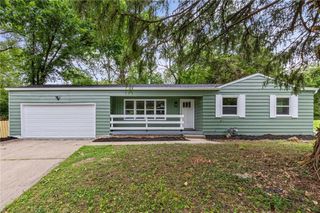
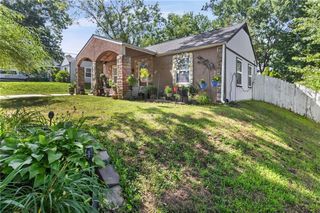
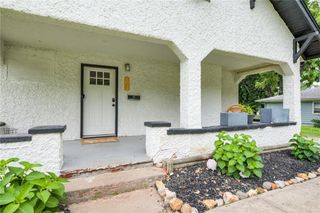
Completely remodeled and move-in ready! This beautifully updated ranch home offers the perfect blend of modern style and peace of mind with extensive upgrades throughout. Enjoy major improvements including a new roof, new furnace, new air conditioner, new hot water heater, new electrical panel, new windows, and more. Step inside to discover an open and inviting floor plan featuring new flooring throughout the main level, updated lighting, and a stunning kitchen designed for both everyday living and entertaining. The kitchen boasts new cabinetry, granite countertops, stainless steel appliances, and a gas range. The spacious primary suite includes a beautifully updated ensuite bathroom, while the remodeled hall bathroom offers stylish finishes and convenience for family and guests alike. Outside, you'll love the huge new deck overlooking the large backyard, providing plenty of space for outdoor entertaining, play, or relaxation. Situated on a private cul-de-sac lot, this home offers a peaceful setting with exceptional outdoor space. With all the major updates already completed, this turnkey ranch is ready for its next owner to move in and enjoy! owner/agent
- Listing Status:
- Pending
- Data Last Updated:
- July 6, 2026 at 7:18AM
- Listing Office:
- BHG Kansas City Homes : 913-661-8500
- Listing Agent:
- Phil Summerson : 913-207-3524
- MLS ID:
- 2622856
- General: Ceiling Fan(s)
- Rooms: Main Floor BRMain Floor Primary Bedroom
- Appliances: DishwasherDisposalMicrowaveGas RangeStainless Steel Appliance(s)
- Laundry: Lower Level
- Basement: ConcreteWalk-Out Access
- Flooring: CarpetVinyl
- A/C: Electric
- Heating: Forced Air
- Style: Traditional
- Other Structures: Deck
- Parking: AttachedGarage Faces Front
- Roofing: Composition
- General: Ranch
- HOA Amenities: 0.0
- Originating MLS: hmls
- School District: Turner
- County: Wyandotte
- Zoning: HARBOURS RESS15T11R24ACRES 0.320000PT L16&17 BEG 40FT E OF SW COR L16; N59.62NELY-108.15 FT TO E LN L17SELY-45.41FT TO NE COR L17SELY-50.58FT TO NE COR L16W148.57FT TO POB018715
- Fencing: MetalWood
- Water: Public
- Sewer: Septic Tank
- Source: hmls
- Ownership: Private
This listing courtesy of Phil Summerson , BHG Kansas City Homes
Monthly Payment
- Principal & Interest $
- Property Taxes $
- Home Insurance $
- VA Funding Fee $