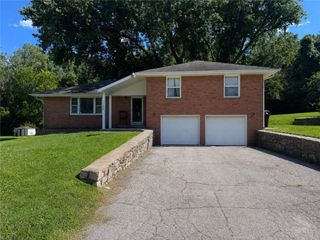
8246 Webster Avenue, Kansas City, KS 66109
- 3 beds |
- 2 baths |
- 2,017 sqft
 Single-Family Home
  Built in 1956
  0.53acre lot
 4 car garage
  $149/sqft
  Listed 1 month ago
Property Description
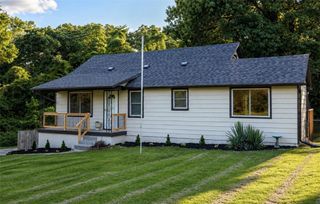
Welcome home to this beautifully updated 3-bedroom, 2-bathroom ranch home that perfectly blends comfort, space, and functionality. Situated on an expansive lot, this property offers a rare combination of spacious indoor living and a large outdoor footprint right in town. As you step inside, you are greeted by an inviting living space featuring newer windows that flood the main floor with natural light while providing excellent energy efficiency. The heart of the home is the large, open eat-in kitchen. Tastefully updated with quartz counter tops and stainless steel appliances, this space is perfect for hosting gatherings, meal prepping, or casual morning coffee. The main level also hosts two well-appointed bedrooms and a full bathroom, offering true main-floor living. Downstairs, the living space doubles with a fully finished walk-out basement. This versatile lower level features a wet bar, a spacious rec room, a full second bathroom, and the third bedroom. Step out of the basement directly into your massive backyard. The home sits on over half an acre of land and boasts a huge back patio, a large detached 4-car garage/storage shed (accessible from the rear), and young fruit trees. Great location with quick highway access, a 10-minute drive to the Legends shopping and restaurants, and Wyandotte County Lake within walking distance. Roof replaced April 2026. Come and see all this home has to offer!
- Listing Status:
- Pending
- Data Last Updated:
- July 6, 2026 at 2:18PM
- Listing Office:
- Real Broker, LLC : 785-329-9077
- Listing Agent:
- Olivia Uhl : 816-665-8622
- MLS ID:
- 2622427
- General: Ceiling Fan(s)Kitchen IslandPainted CabinetsPantryWet Bar
- Appliances: DishwasherDisposalExhaust FanGas RangeStainless Steel Appliance(s)
- Laundry: Dryer Hookup-EleIn Basement
- Basement: ConcreteFinishedSump PumpWalk-Out Access
- Flooring: Wood
- A/C: Electric
- Heating: Natural GasForced Air
- Fireplace: Family RoomFireplaceFireplaces: 1
- Parking: CarportDetachedGarage Faces RearOff Street
- Roofing: Composition
- General: Ranch
- HOA Amenities: 0.0
- Originating MLS: hmls
- School District: Kansas City Ks
- County: Wyandotte
- Zoning: 9312S32T10R24ACRES 0.53399A7 BEG 110FT E & 20FT N OF SW COR NW1/4 NW1/4; N 290FTE 80FTS 290FTW 80FT TO POB CONTG 0.53AC M/L931230
- Fencing: Metal
- Water: Public
- Sewer: Public Sewer
- Source: hmls
- Ownership: Private
- Exclusions: fireplacegarage
This listing courtesy of Olivia Uhl , Real Broker, LLC
Monthly Payment
- Principal & Interest $
- Property Taxes $
- Home Insurance $
- VA Funding Fee $

 New - 3 days ago